

Address
1221 Wittmer Road, Mansfield, OH
Price
$ 849,900
Property Attributes
- MLS#226029049
- TypeSingle Family
- Listing Status Active
- CountyRICHLAND
- CityMansfield
- AreaSpringfield
- Zip44903
- Style
- Year Built1980
- Taxes$ 6784
- Price$ 849,900
- Bedrooms4
- Full Bathrooms4
- Half Bathrooms1
- Sqr Footage4808
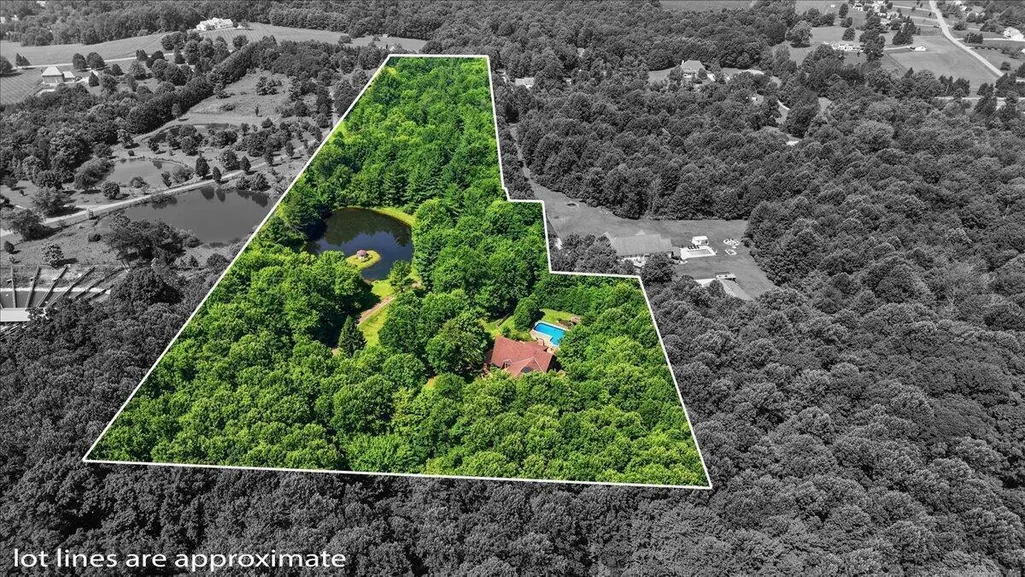
- Lot Size12.64 Acres
Data Source:
Columbus REALTORS®
Property Description
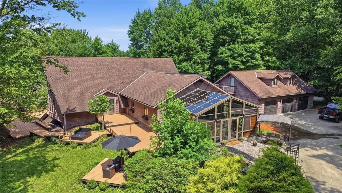
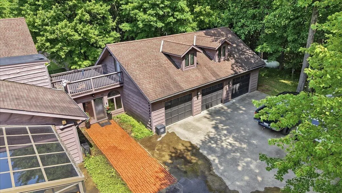
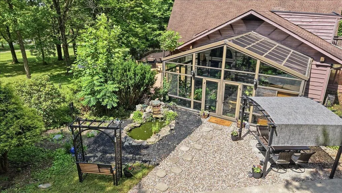
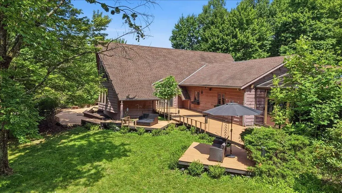
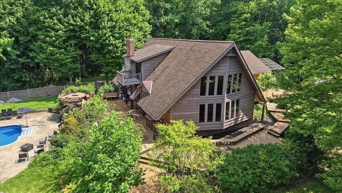
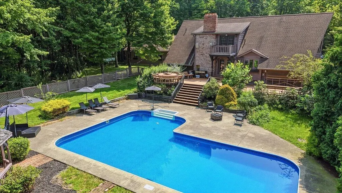
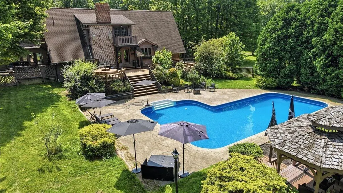
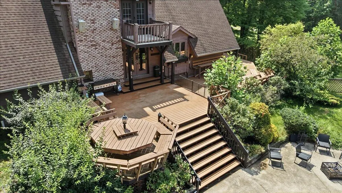
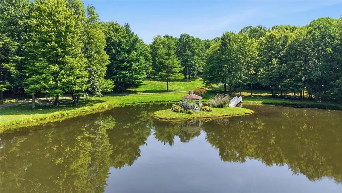
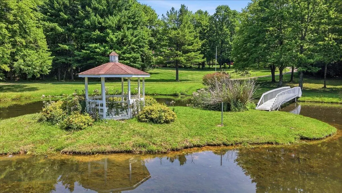
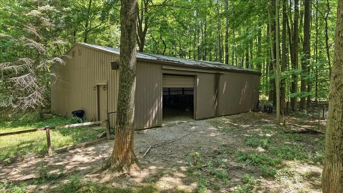
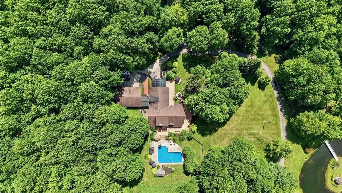
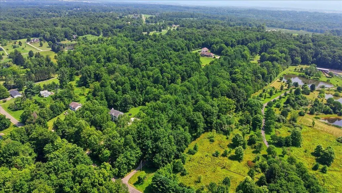
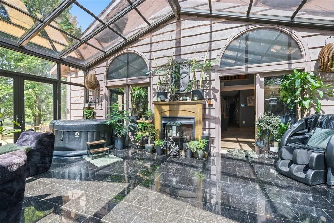
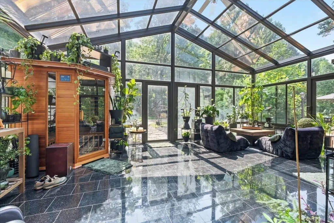
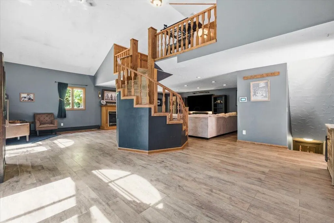
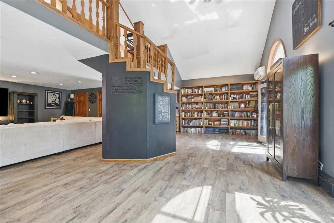
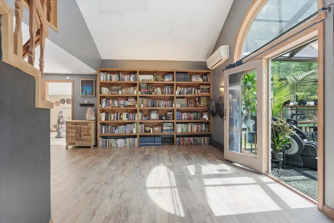
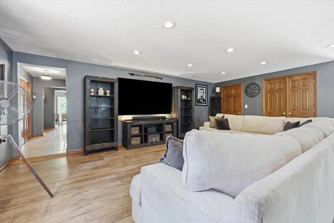
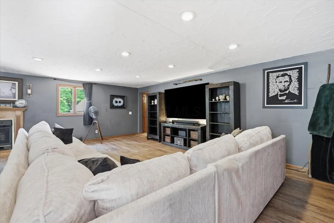
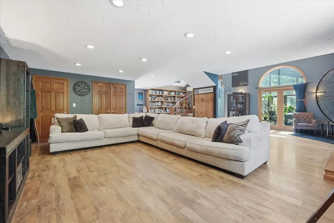
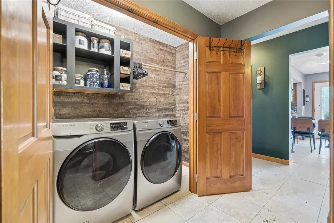
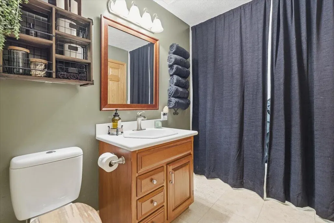
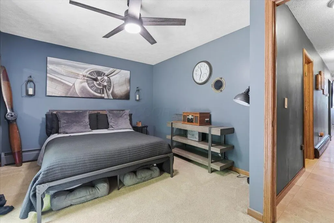
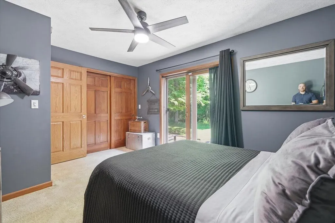
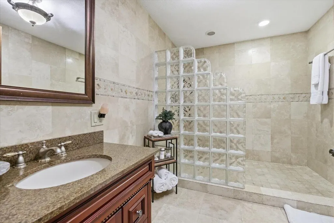
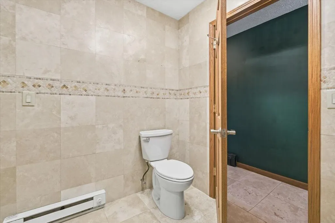
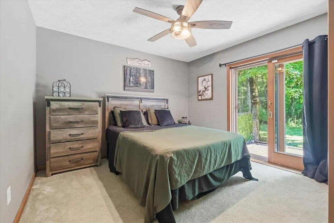
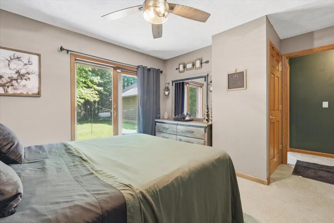
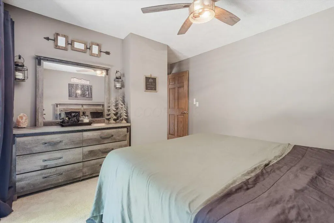
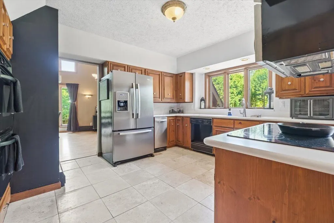
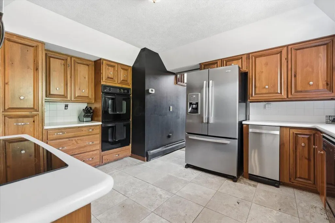
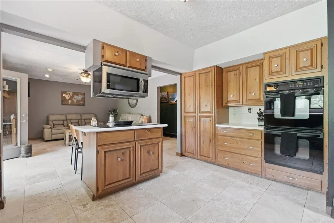
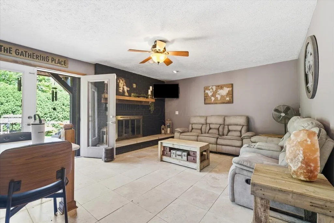
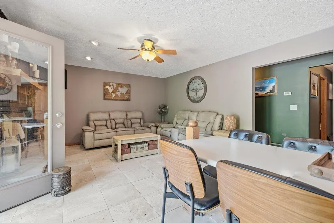
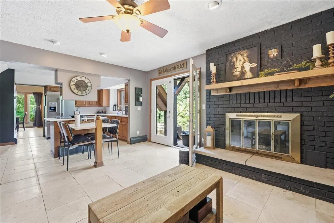
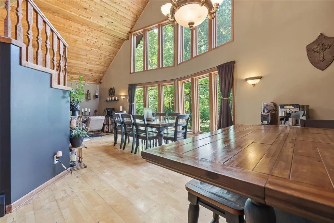
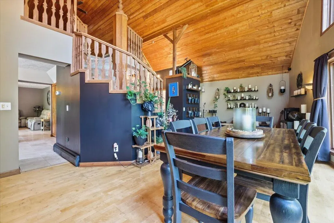
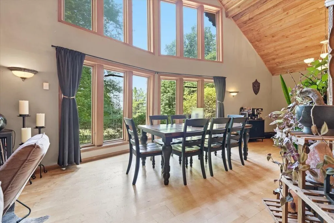
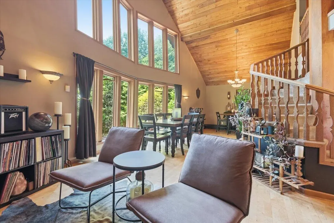
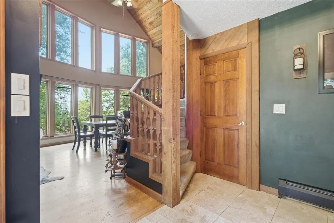
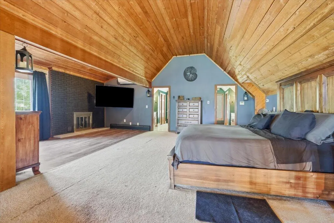
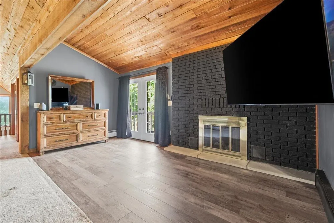
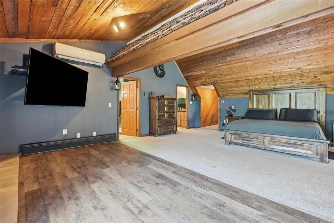
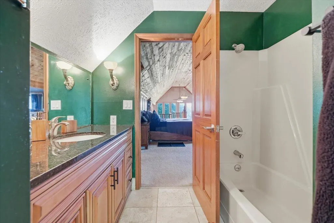
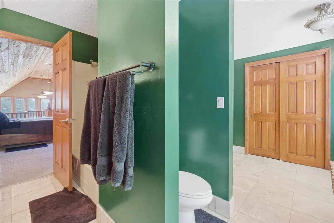
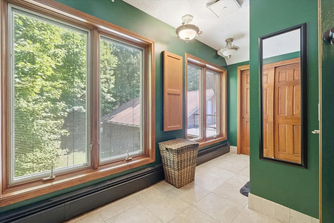
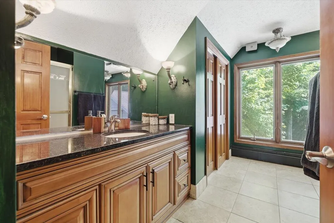
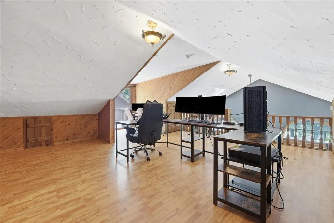
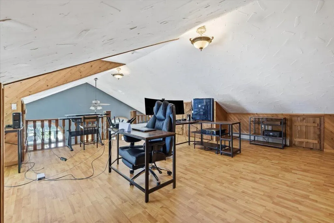
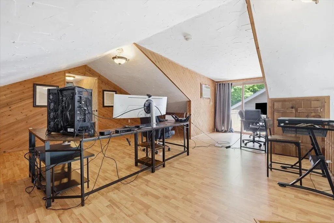
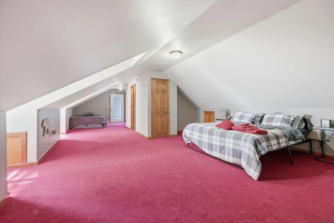
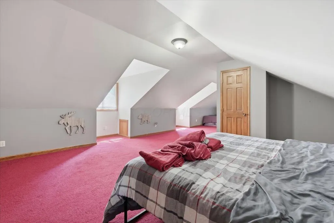
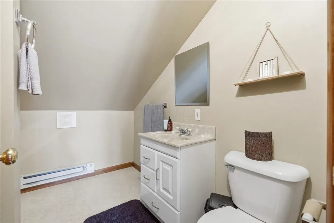
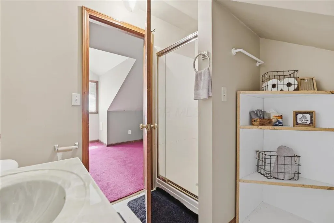
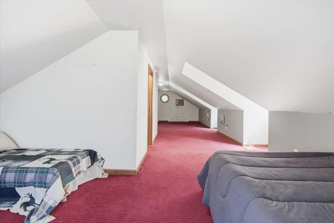
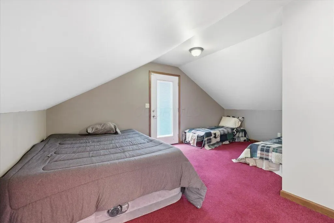
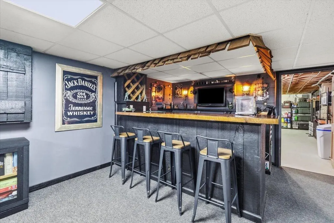
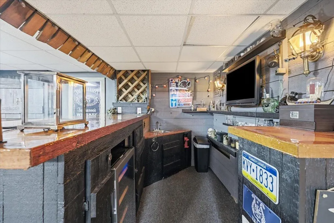
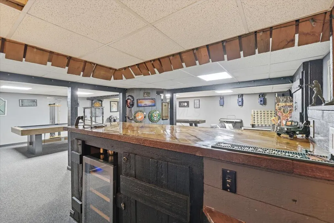
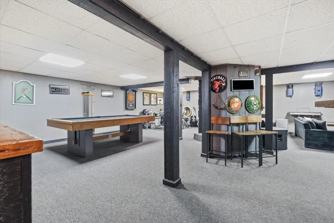
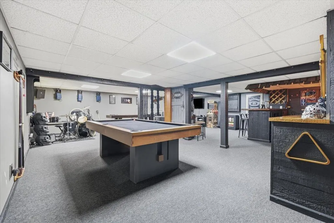
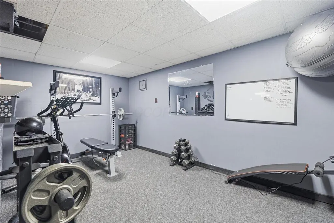
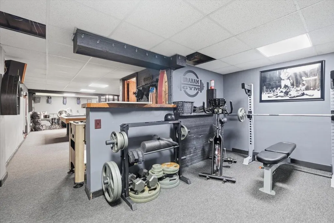
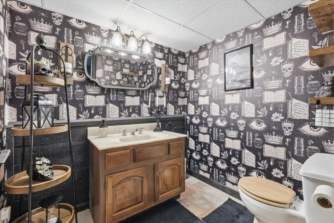
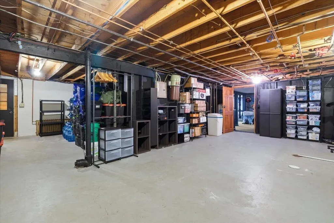
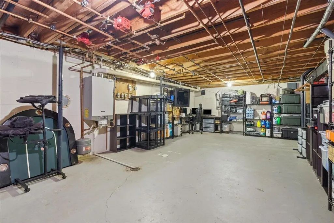
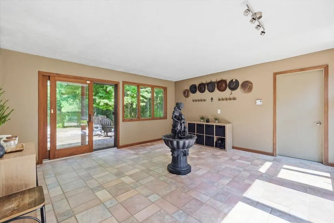
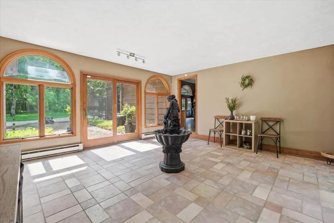
Welcome to 1221 Wittmer Road, an extraordinary custom home offering 4 bedrooms, 4.5 baths, 4,808 sq ft on 12.64 private acres in Ontario Schools. Tucked away at the end of a winding drive, this one-of-a-kind property features a stocked pond with island & bridge, inground pool, wraparound multi-level deck, pole barn, greenhouse, fenced pasture, and 3-car attached garage. Inside you'll find an open-concept layout, soaring cathedral ceilings, great room, formal dining, solarium with sauna & hot tub, lofted primary suite with dual baths, office & balcony, plus a private in-law suite above the garage. The finished basement offers a bar, rec room, gym & abundant entertaining space. Recent updates include the well system (2022), pool equipment (2025), generator (2025), water softener (2026), fresh paint (2026), basement carpet (2025), and ceiling fans (2025-26). A truly one-of-a-kind retreat--schedule your private showing today!
| Price History | |
|---|---|
| 8/1/2026 | Listed $849,900 |
General Features
| Sewer | Private Sewer |
|---|---|
| Heating | Baseboard,Electric,Forced Air,Propane |
| Cooling | Wall Unit(s) |
| Garage Spaces | 3.0 |
| Pool Features | Inground Pool |
| Security Features | Security System |
| Year Built | 1980 |
| Township | Springfield |
| Property Subtype | Single Family Residence |
| Tax Year | 2025 |
| Additional Parcels Description | 0372800916000 |
| County | Richland |
| New Construction | No |
| Property Type | Residential |
| HOA | No |
| Attached Garage | No |
| Garage Y/N | Yes |
| Other Structures | Shed(s),Outbuilding |
| Full Baths | 4 |
| Status | Active |
| Directions | From Marion Ave turn onto Wittmer Road. |
| City | Mansfield |
| High School District | ONTARIO LSD 7009 RIC CO. |
| Lot Size Square Feet | 550598.4 |
| Carport Y/N | No |
| Land Lease Y/N | No |
| Tax Annual Amount | 6784.0 |
| Home Warranty Y/N | No |
| Lease Renewal Y/N | No |
| Additional Parcels Y/N | No |
| Rent Control Y/N | No |
| Standard Status | Active |
| MobileHomeRemainsYN | No |
| Senior Community | None |
| [email protected] | None |
| New Financing FHA | True |
| New Financing Coventional | True |
Interior Features
| Interior Amenities | Central Vacuum,Hot Tub |
|---|---|
| Basement | Full |
| Flooring | Wood,Carpet,Ceramic/Porcelain |
| Fireplace Features | Four or More |
| Common Walls | No Common Walls |
| Basement (Y/N) | Yes |
| Air Conditioning Y/N | Yes |
| Heating Y/N | Yes |
| Window Features | Insulated All |
| Fireplace Y/N | Yes |
| Half Baths | 1 |
| Total Bedrooms | 4 |
| Main Level Bedrooms | 2 |
| Total Baths | 5 |
| Heating-Baseboard | True |
| Heating-Forced Air | True |
Exterior Features
| Parking Features | Attached Garage |
|---|---|
| Water Source | Well |
| Lot Size Area | 12.64 |
| Foundation Details | Block |
| Spa | No |
| Building Area Total | 3722.0 |
| Lot Size Acres | 12.64 |
| Waterfront Y/N | No |
| Crops Included Y/N | No |
| Horse Y/N | No |
| Irrigation Water Rights Y/N | No |
Amenities
- Foreclosure
- Views
- Short Sale
- New Construction
- Adult 55+
- Lease To Own
- No HOA Fees
- Furnished
- Primary On Main
- Air Conditioning
- Seller Finance
- Green
- Fixer Upper
- Horse
- Golf
- Fireplace
- Deck
- Garage
- Basement
- Pool
Property vs Single Family Average in 44903
Price
Taxes
Year Built
Visits

 © 2026 Dayton Area Board of Realtors. All rights reserved. Information deemed to be reliable but not guaranteed. The data relating to real estate for sale on this website comes from Dayton Area Board of Realtors and the Broker Reciprocity Program.sm. Real estate listings held by brokerage firms other than Weichert, Realtors® - R.E. 1790 are marked with the BR logo and detailed information about them includes the name of the listing brokers. Listing broker has attempted to offer accurate data,
 The data relating to real estate for sale on this web site comes
in part from the Broker Reciprocity™ program of the Multiple
Listing Service of Greater Cincinnati. Real estate listings held by
brokerage firms other than Weichert, Realtors® - R.E. 1790 are marked with the MLS ™ logo
(the small logo to the left) and detailed information about them includes
the name of the listing brokers. The information herein is furnished by the property owner
The data relating to real estate for sale on this web site comes
in part from the Broker Reciprocity™ program of the Multiple
Listing Service of Greater Cincinnati. Real estate listings held by
brokerage firms other than Weichert, Realtors® - R.E. 1790 are marked with the MLS ™ logo
(the small logo to the left) and detailed information about them includes
the name of the listing brokers. The information herein is furnished by the property owner
 All information deemed reliable but not guaranteed. All properties are subject to prior sale, change or withdrawal. Neither listing broker(s) or information provider(s) shall be responsible for any typographical errors, misinformation, misprints and shall be held totally harmless. Listing(s) information is provided for consumers personal, non-commercial use and may not be used for any purpose other than to identify prospective properties consumers may be interested in purchasing. The data relating
 Columbus REALTOR® and Central Ohio Regional Multiple Listing Service, Inc .All information deemed reliable but not guaranteed. All properties are subject to prior sale, change or withdrawal. Neither listing broker(s) or information provider(s) shall be responsible for any typographical errors, misinformation, misprints and shall be held totally harmless. Listing(s) information is provided for consumer's personal, non-commercial use and may not be used for any purpose other than to identify prospective
