



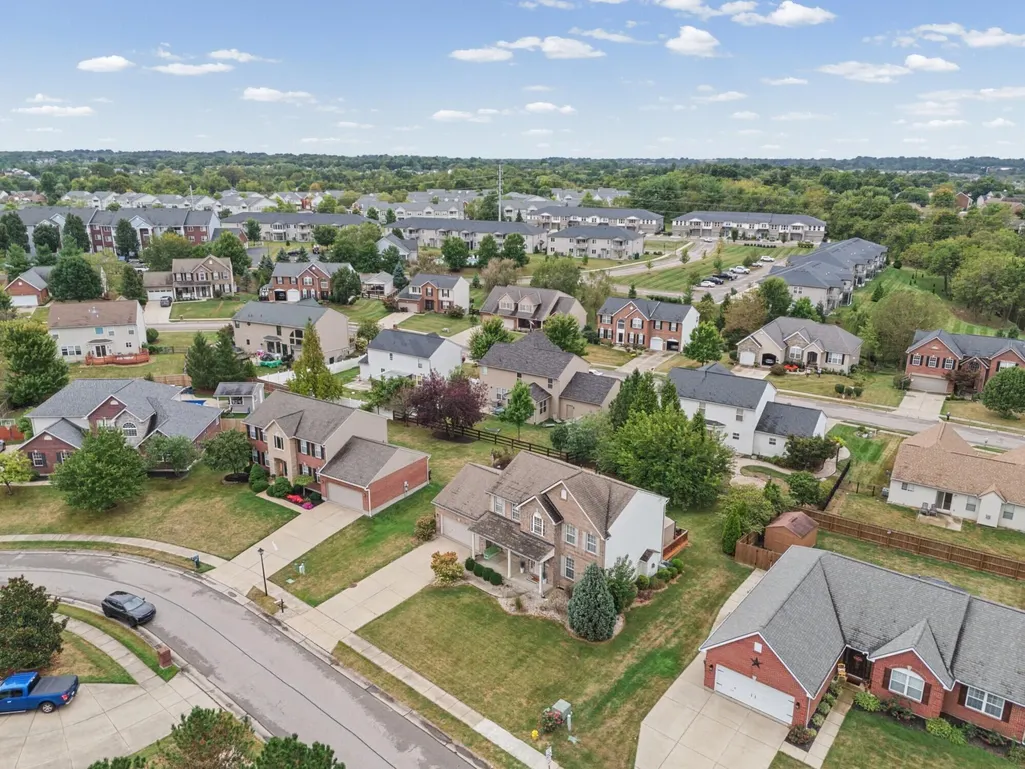
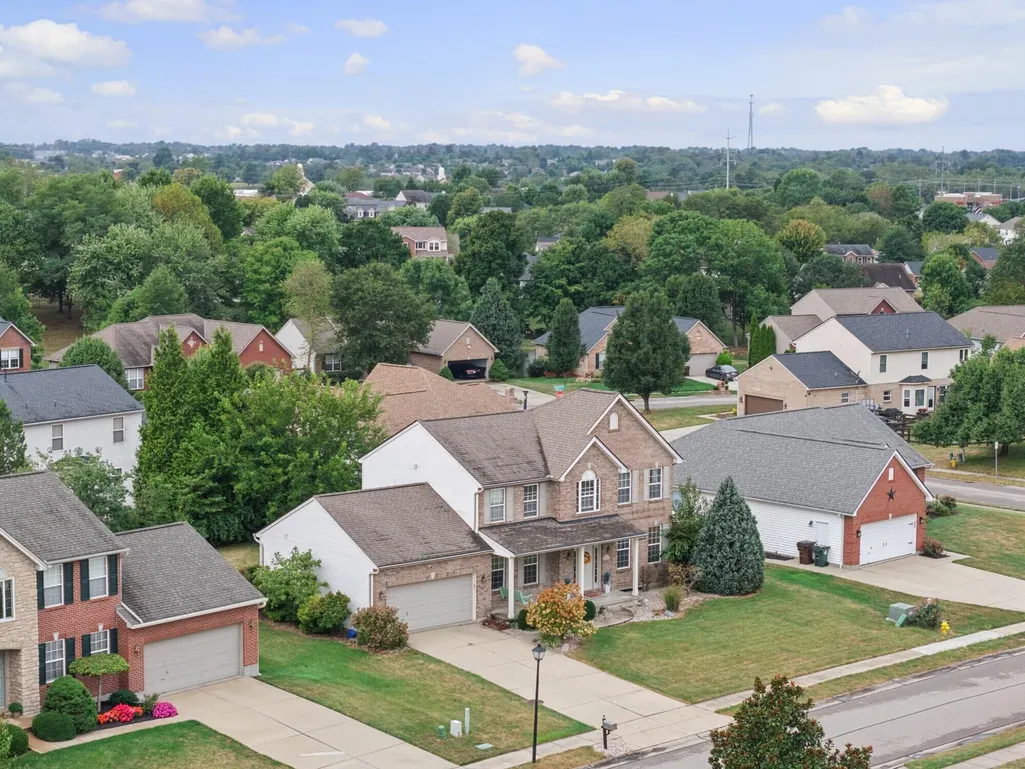
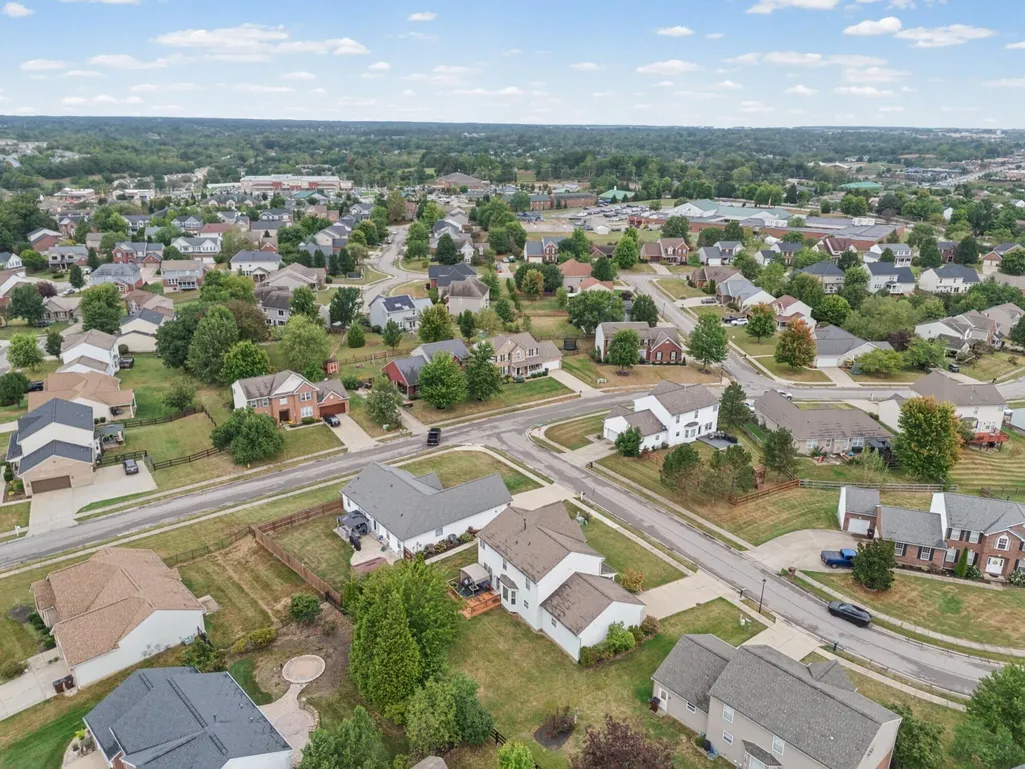
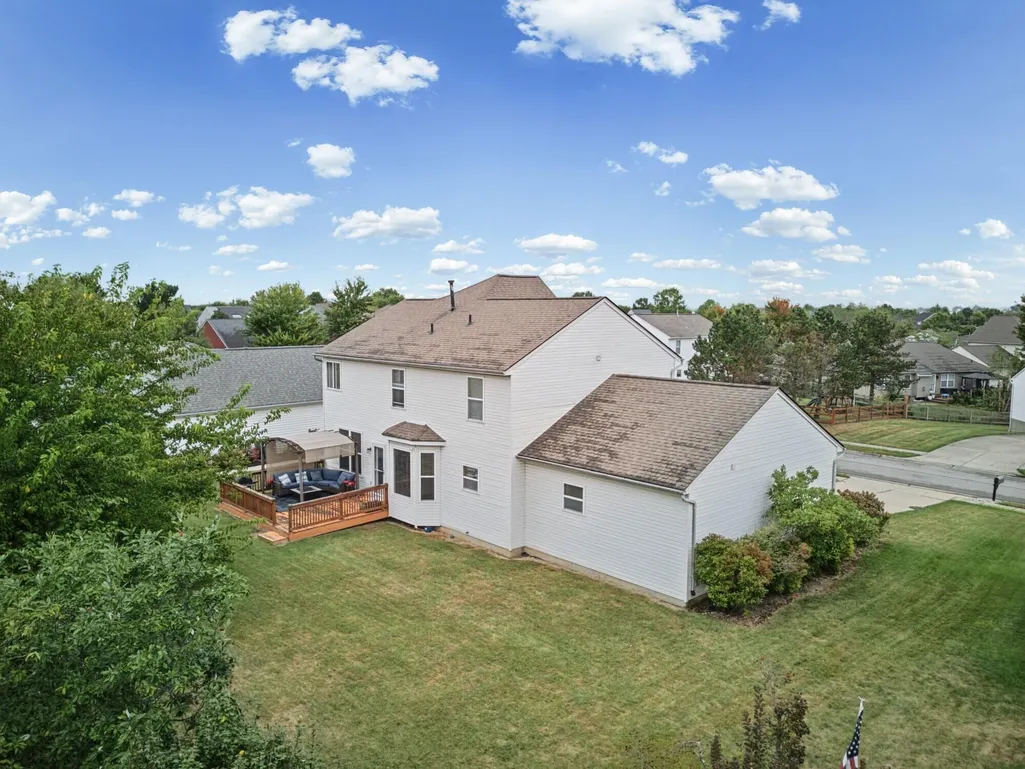
Address
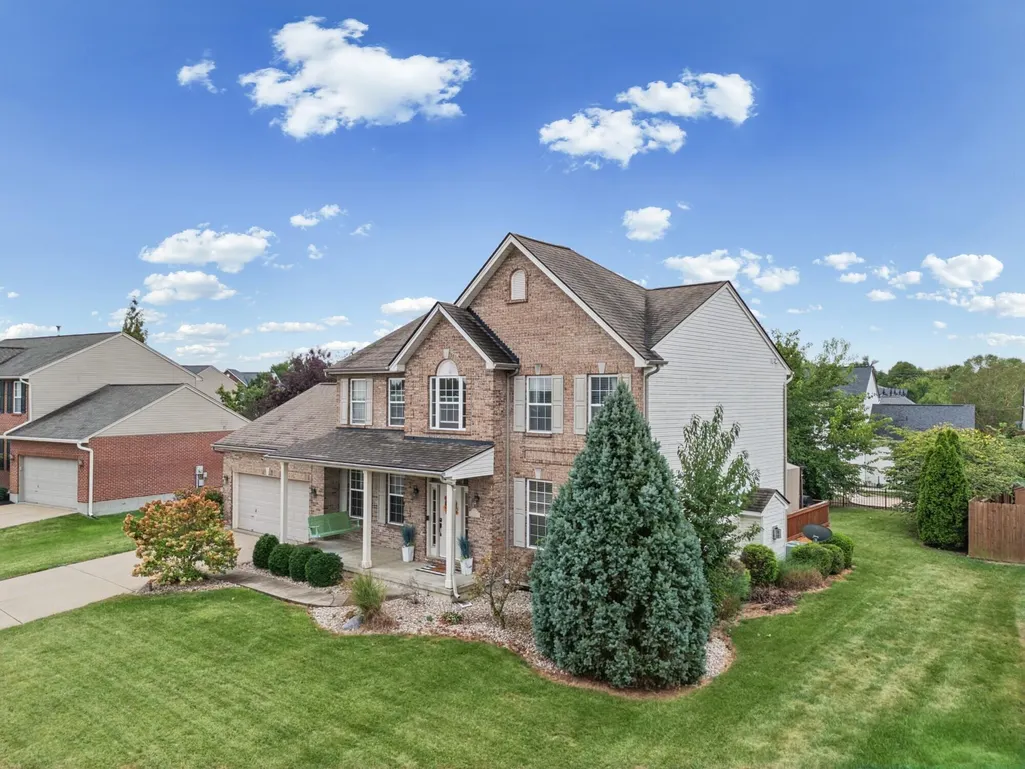
9205 Mill Way, Florence, KY
Price
$ 425,000
Property Attributes
- MLS#646921
- TypeSingle Family
- Listing Status Active
- CountyBoone
- CityFlorence
- AreaFlorence
- NeighborhoodSavannah Lakes
- Zip41042
- StyleTransitional
- Year Built2001
- Price$ 425,000
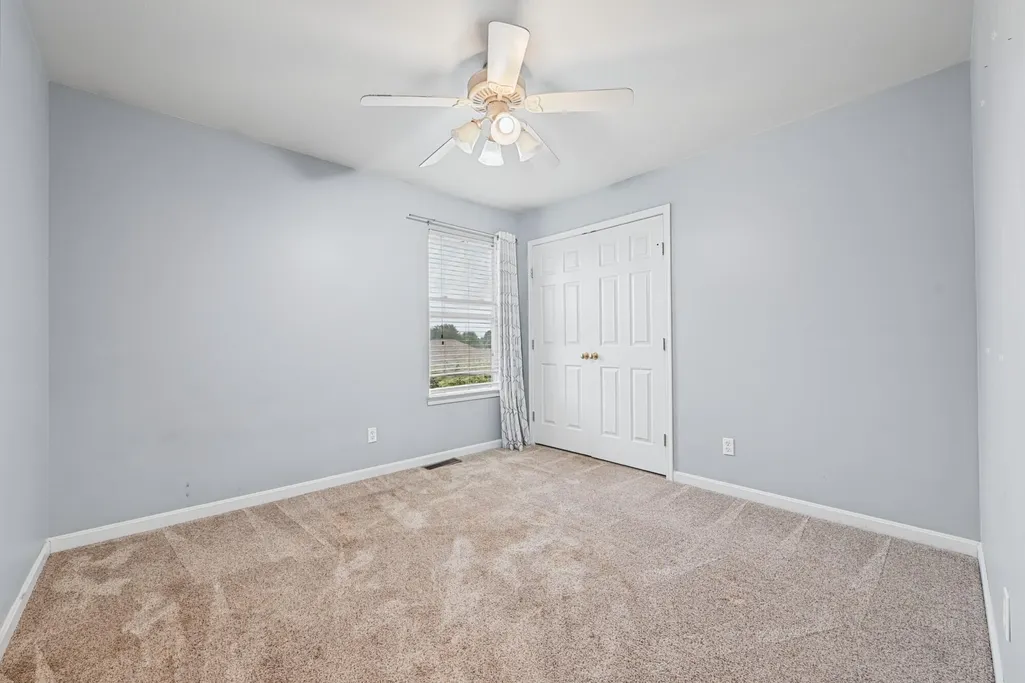
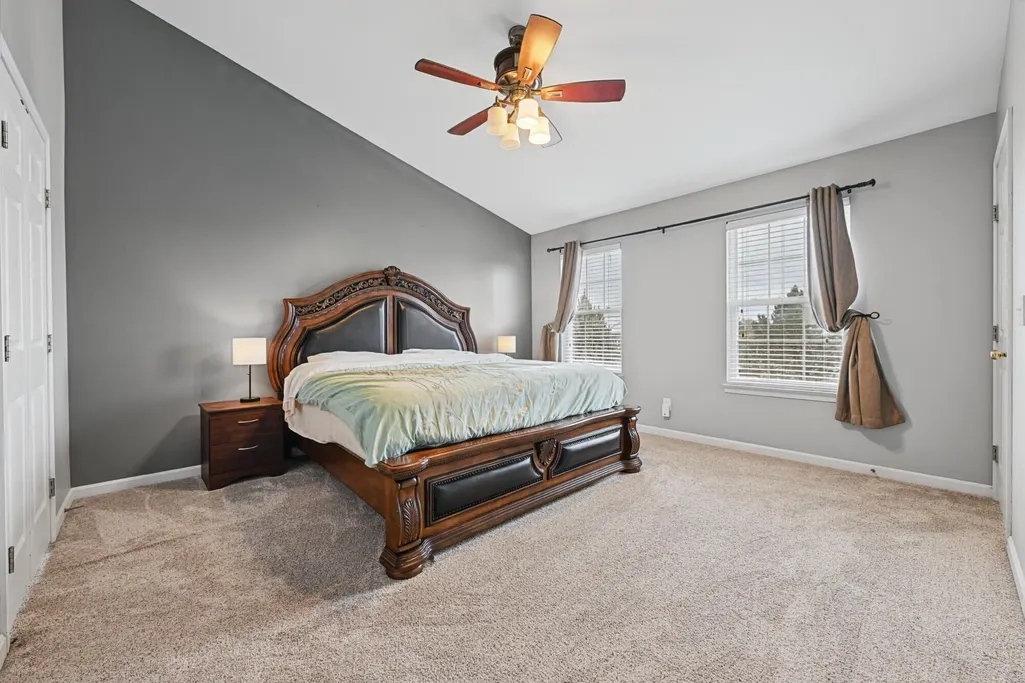
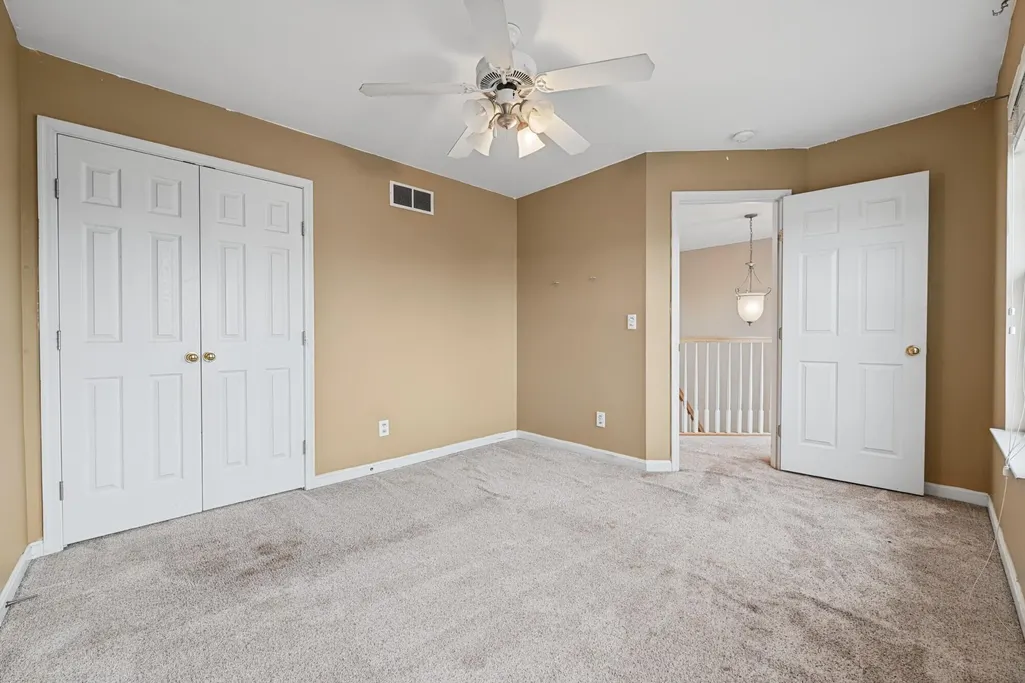
- Bedrooms4
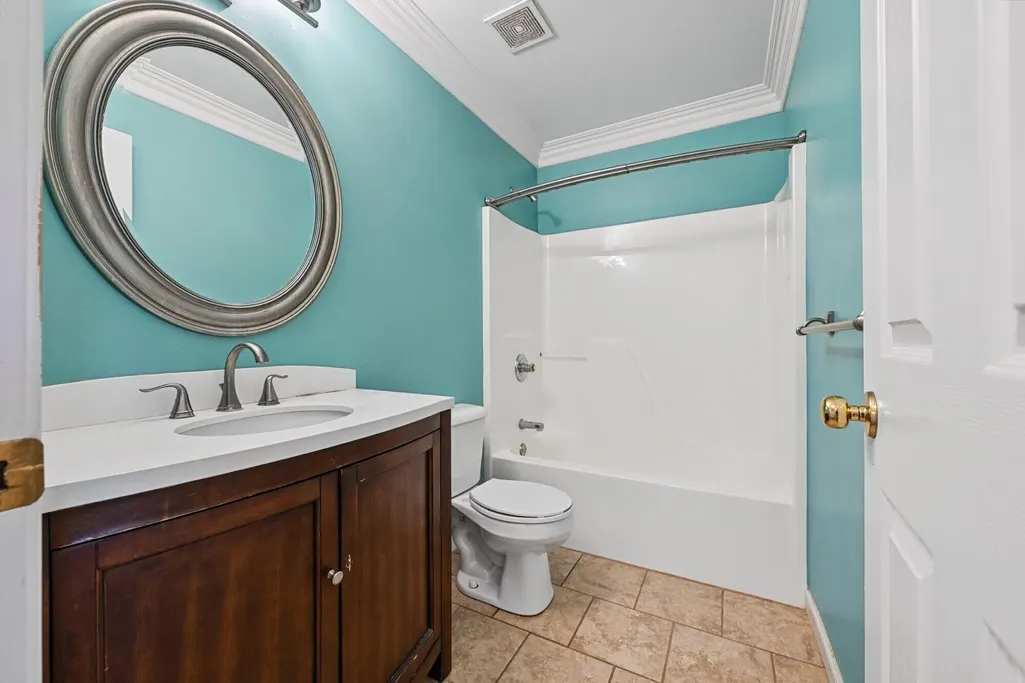
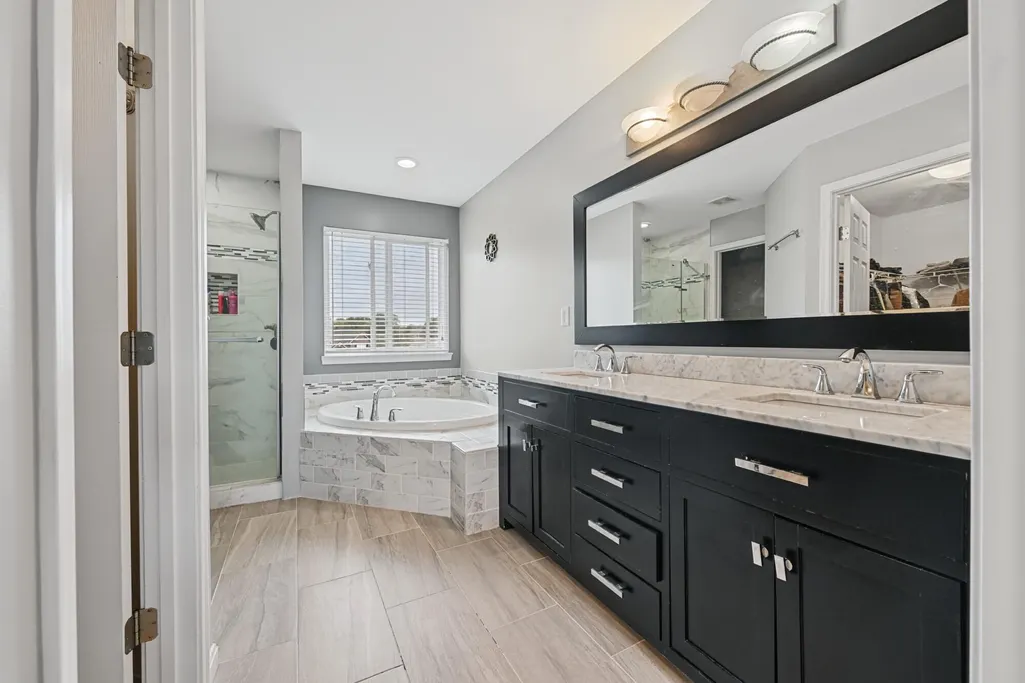
- Full Bathrooms3
- Half Bathrooms1
- Sqr Footage2318
- Lot Size0.22 Acres
Data Source:
Northern Kentucky MLS (NKAR)
Property Description
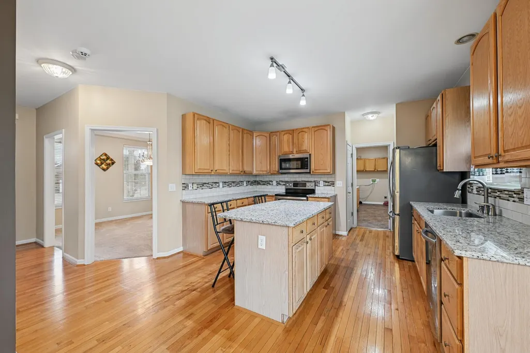
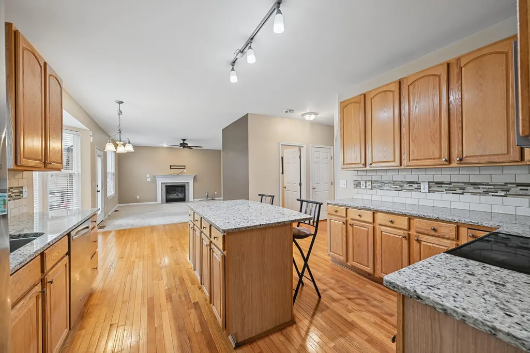
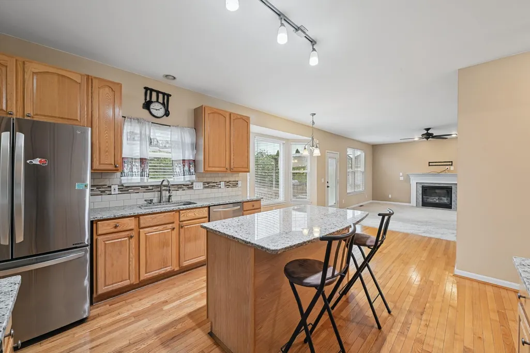
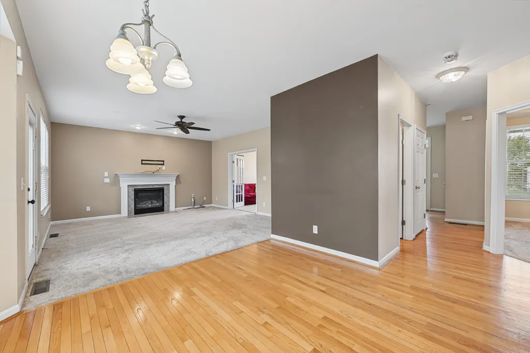
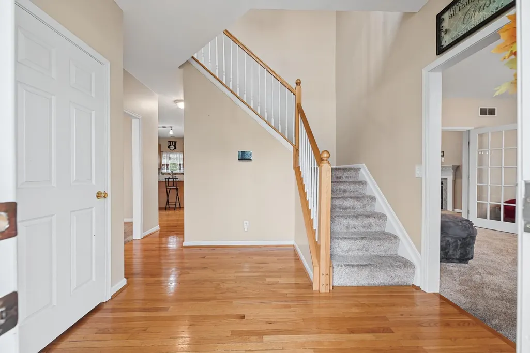
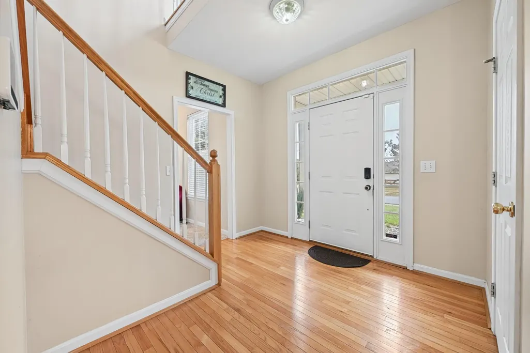
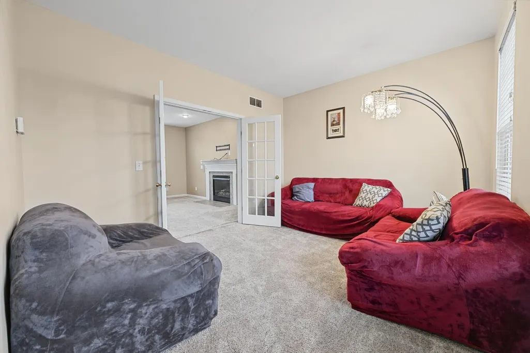
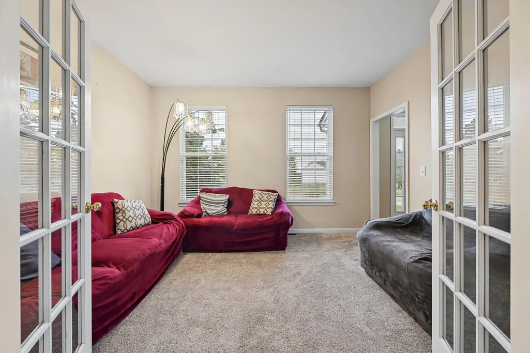
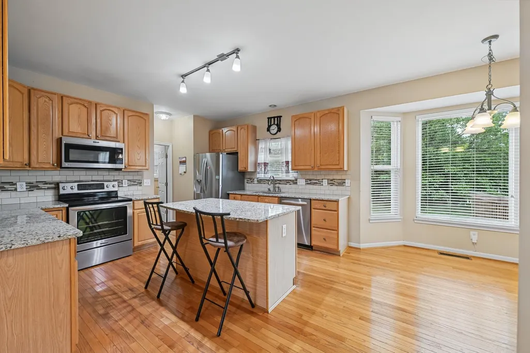
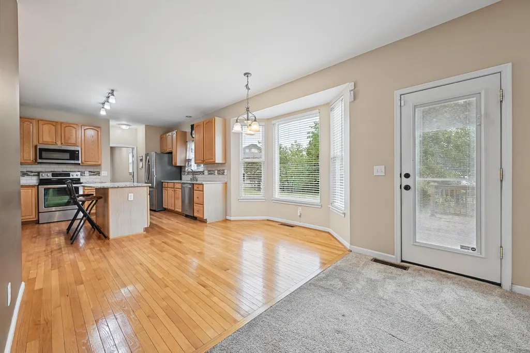
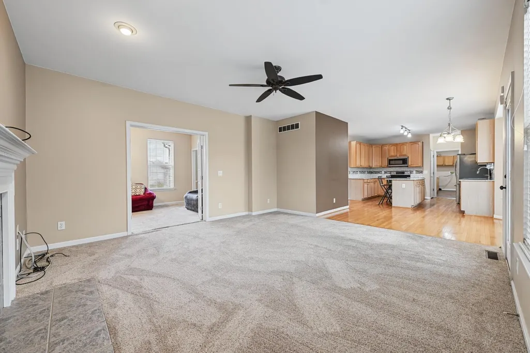
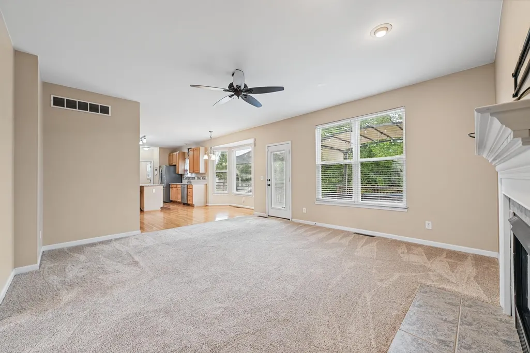
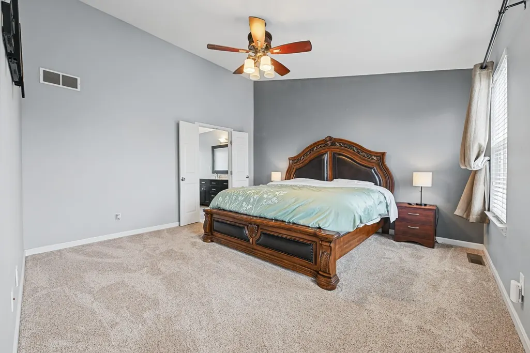
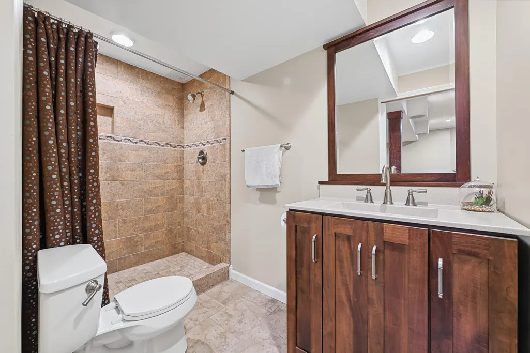
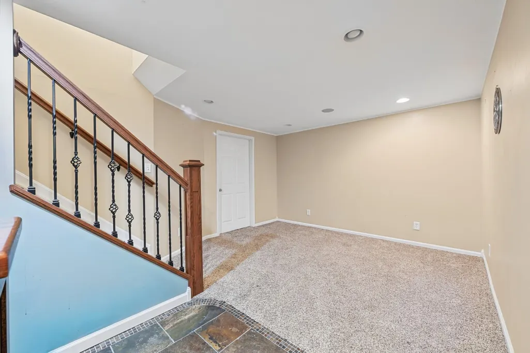
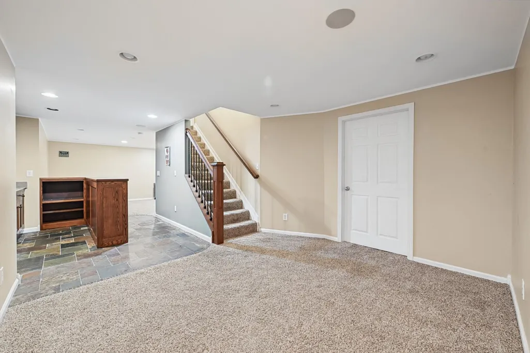
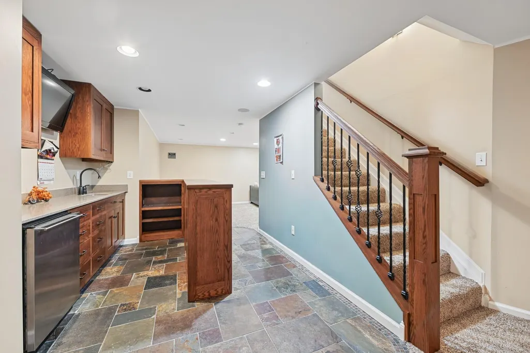
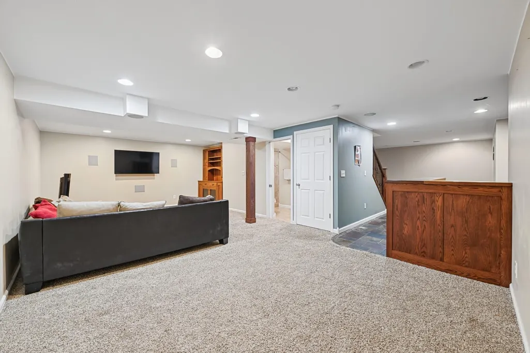
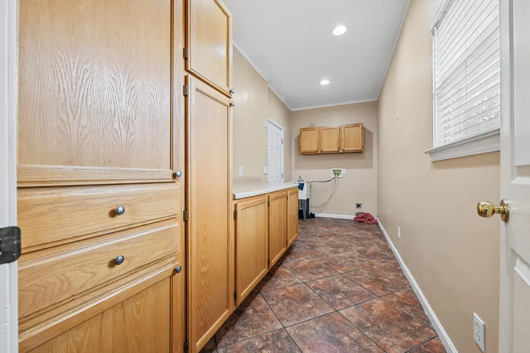
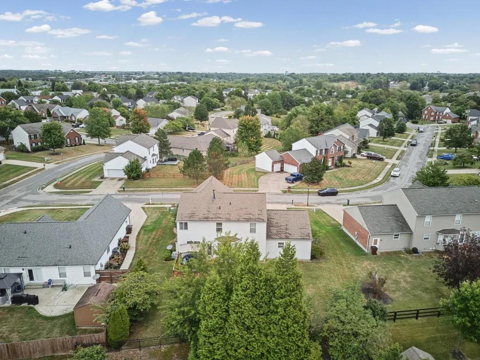
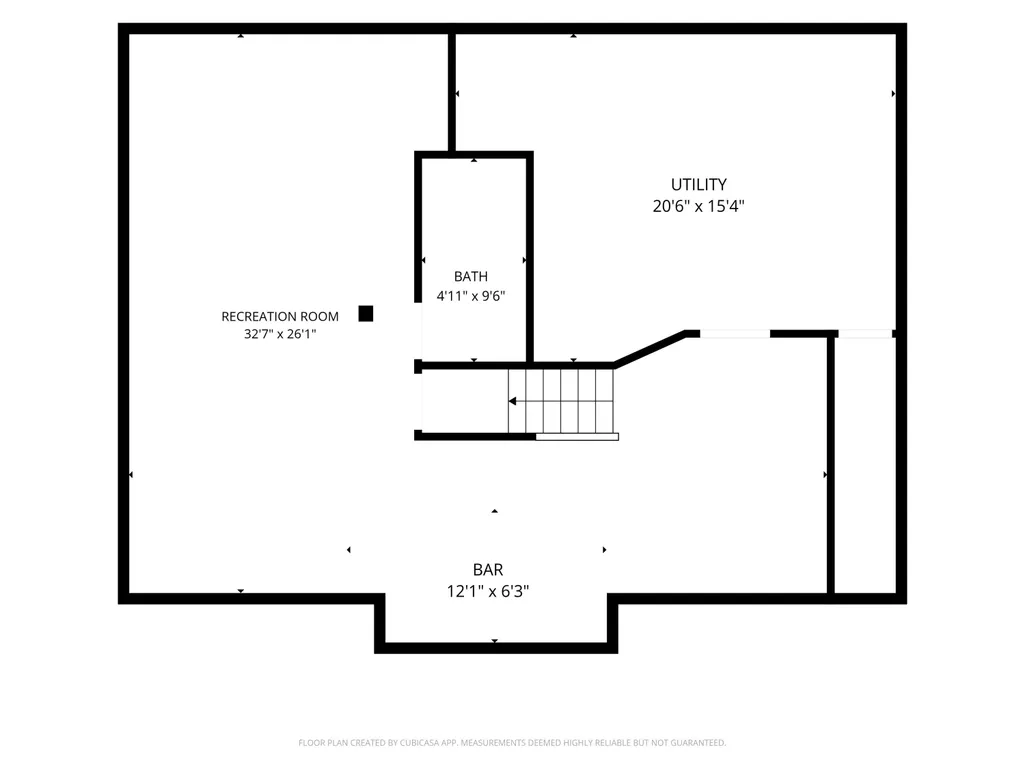
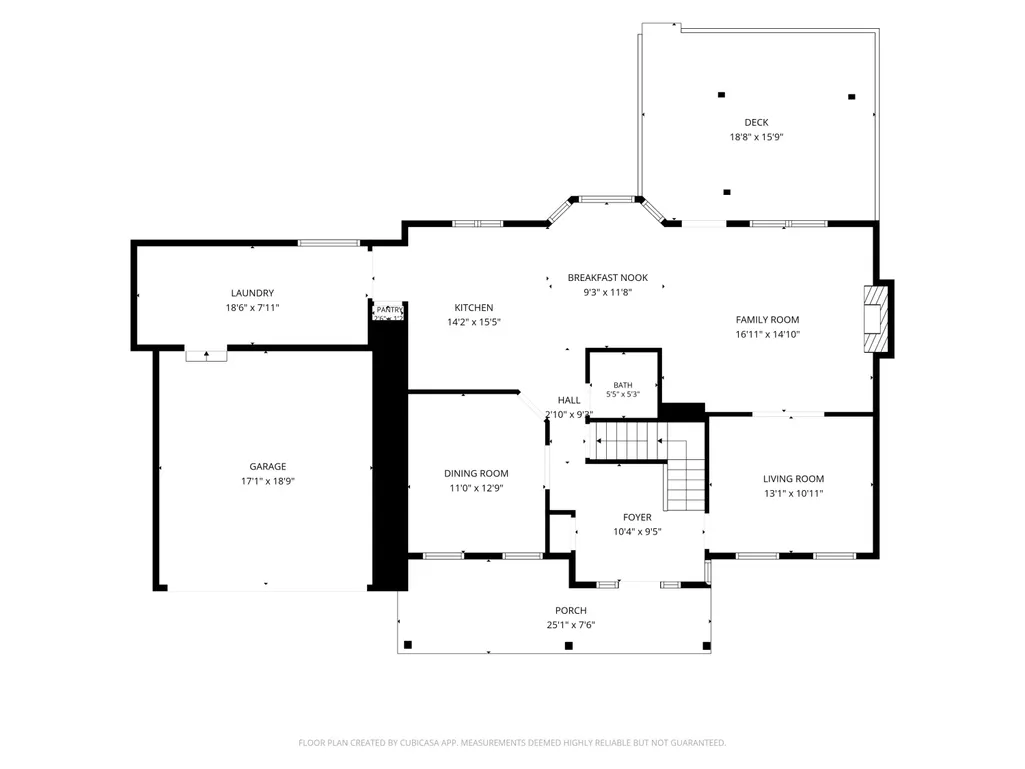
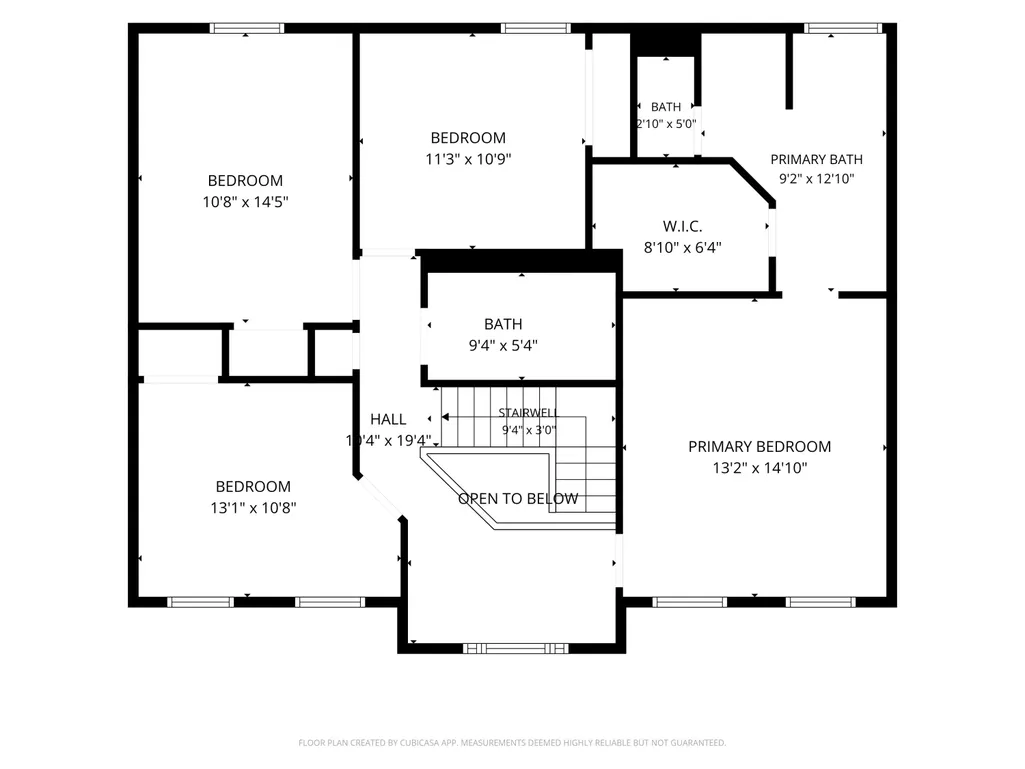
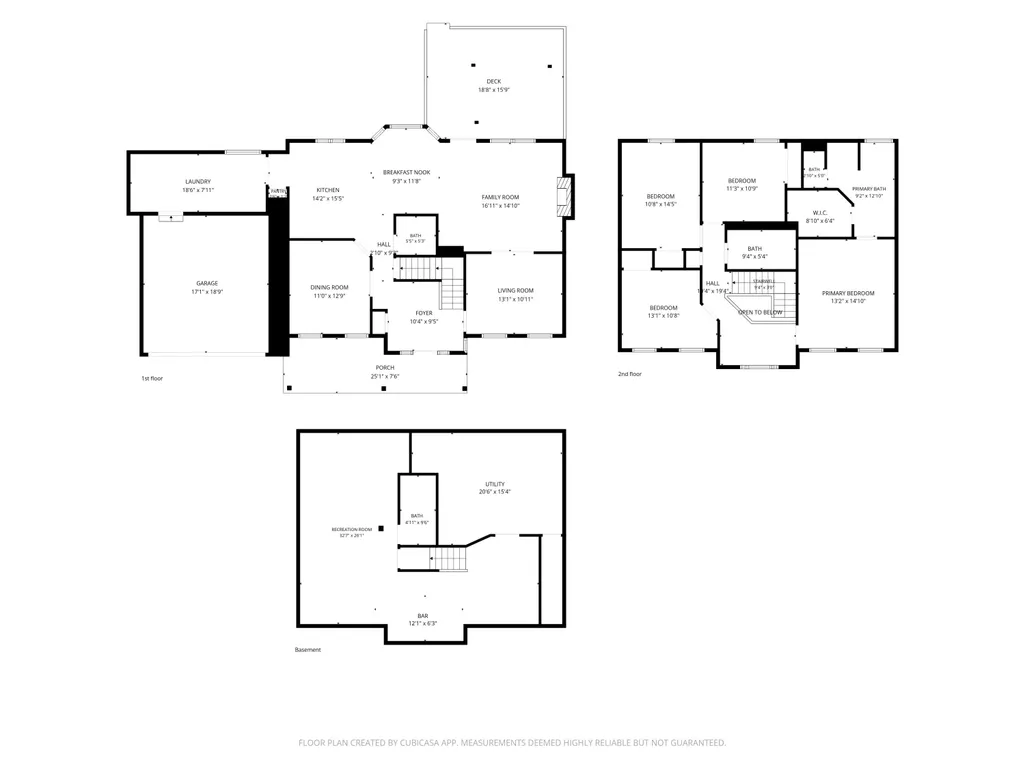
Step Inside And Discover A Bright, Inviting Open Floor Plan Designed For Comfortable Everyday Living And Easy Entertaining. Vaulted Ceilings Add An Open And Airy Feel, While The Convenient First-Floor Laundry Makes Daily Living A Breeze. The Finished Basement Provides Even More Living Space And Plenty Of Flexibility For A Family Room, Home Office, Recreation Area, Fitness Space, Or Guest Retreat. Location Is Another Highlight! Enjoy Convenient Access To Shopping, Dining, Grocery Stores, Parks, Recreation, And Entertainment Throughout Florence And Nearby Union. Popular Area Amenities Include Florence Mall, Kroger Marketplace, Costco, Meijer, Boone County Arboretum, Florence Family Aquatic Center, And World Of Golf. Convenient Access To I-71/I-75 Makes It Easy To Reach CVG International Airport, Downtown Cincinnati, And Destinations Throughout Northern Kentucky. With An Open Floor Plan, Vaulted Ceilings, First-Floor Laundry, Finished Basement, And A Convenient Florence Location Close To Everyday Amenities, 9205 Mill Way Is Ready To Welcome You Home. Schedule Your Private Showing Today And Discover All This Home Has To Offer!
| Elementary School | Middle School | High School |
|---|---|---|
| Erpenbeck Elementary Elementary School | Ockerman Middle School Middle School | Ryle High High School |
| Price History | |
|---|---|
| 9/24/2026 | Listed $425,000 |
General Features
| Living Area | 2318 |
|---|---|
| Sewer | Public Sewer |
| Heating | Natural Gas,Forced Air |
| Cooling | Central Air |
| Utilities | Cable Available |
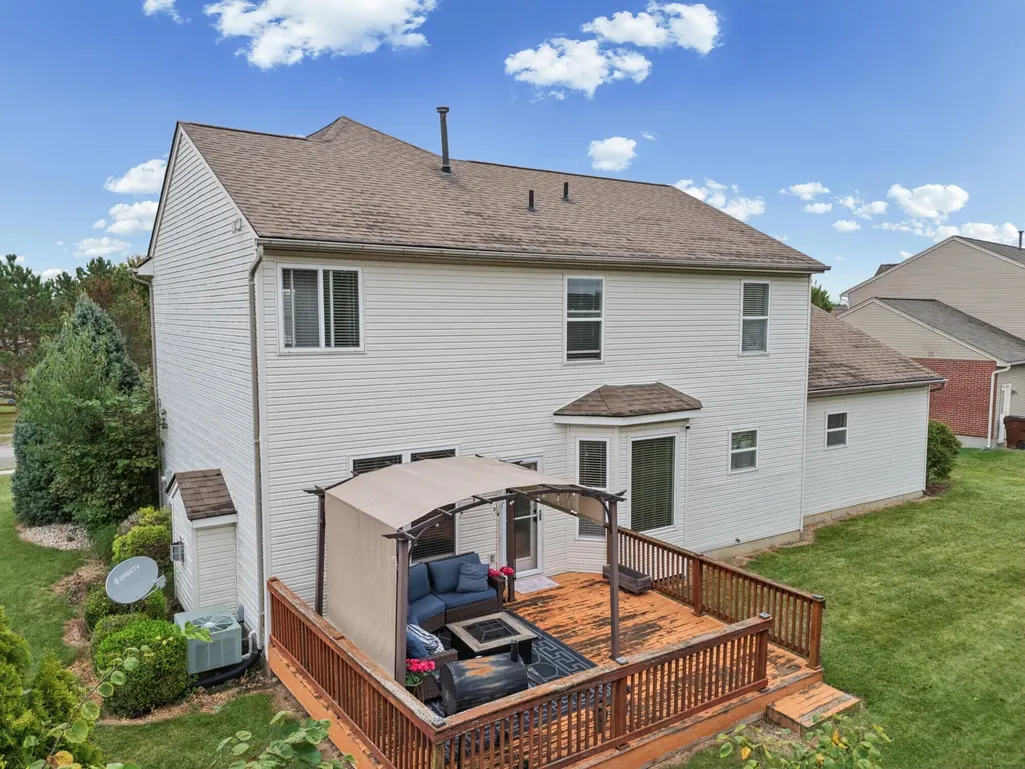
| Roof | Shingle |
| HOA Fee | 525 |
| Garage Spaces | 2 |
| Association Fee Includes | Association Fees |
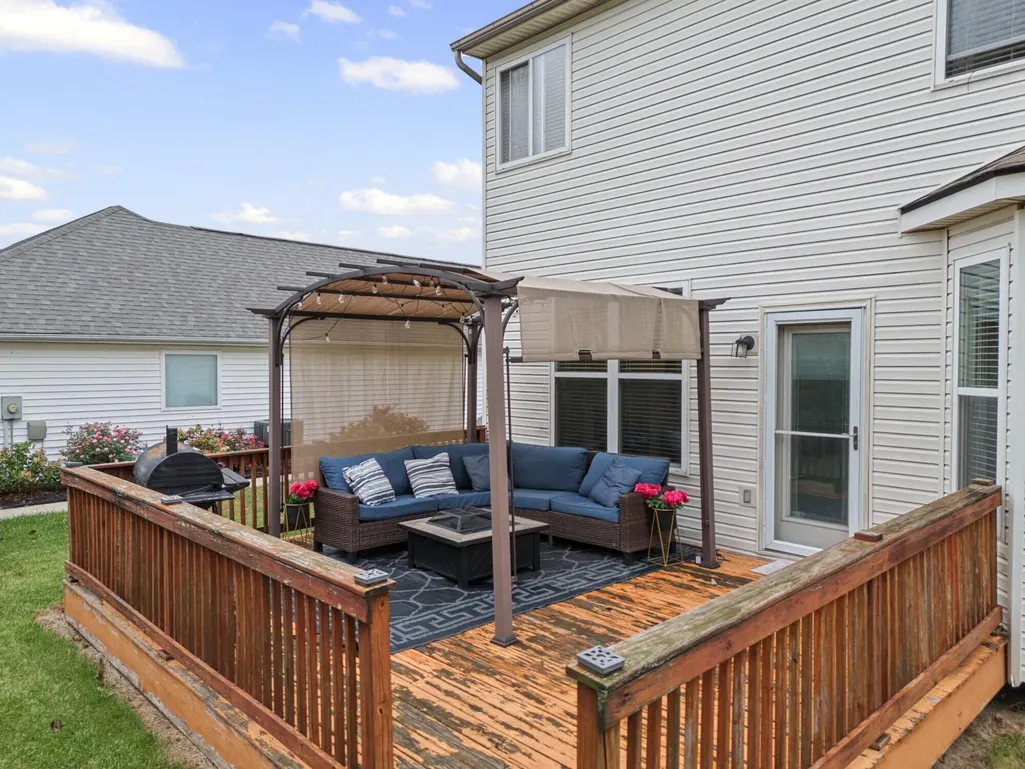
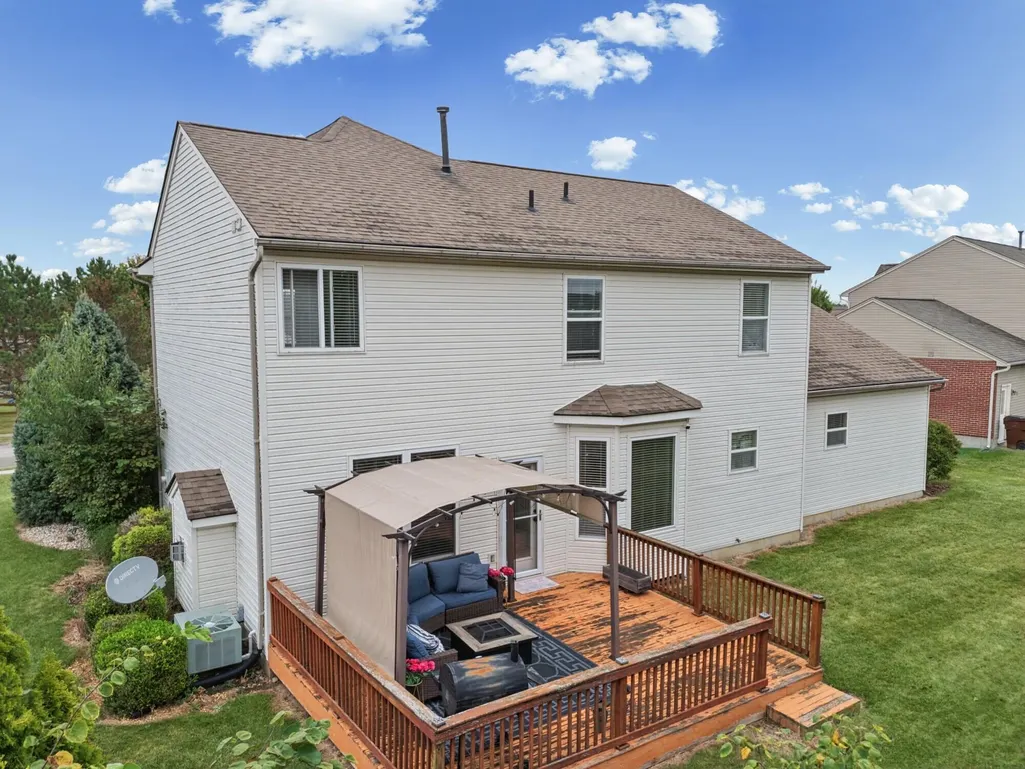
| Patio/Porch Features | Deck |
| Architectural Style | Transitional |
| Security Features | Smoke Detector(s) |
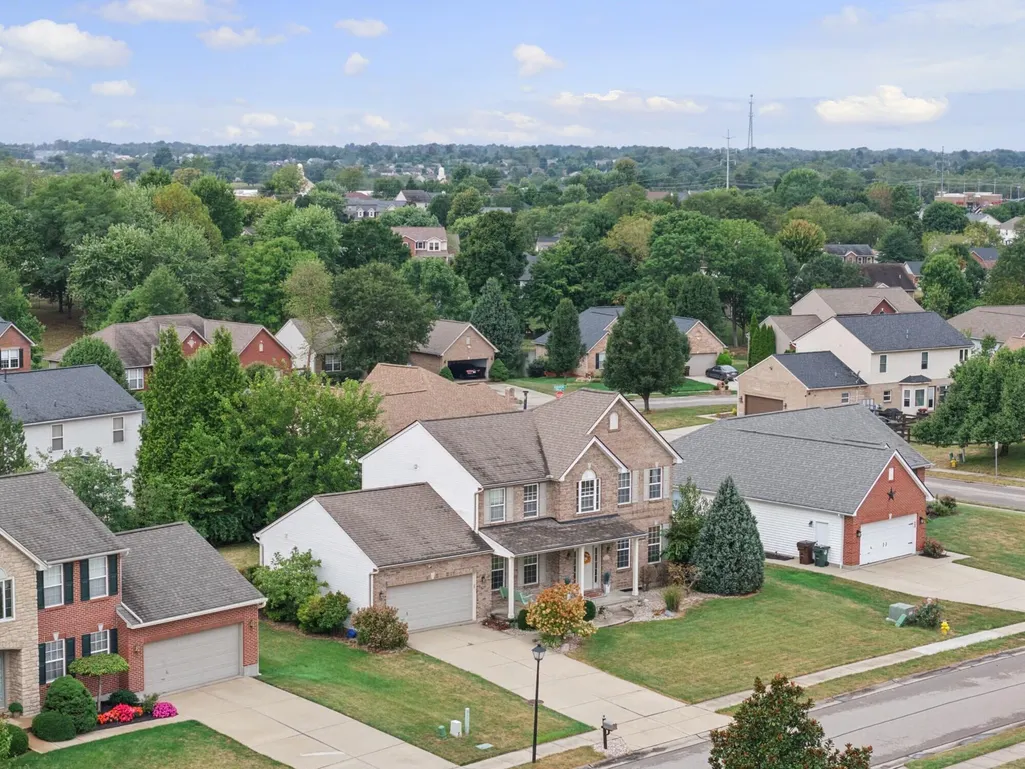
| Construction Materials | Brick |
| Year Built | 2001 |
| Electric | 220 Volts |
| Levels | Two |
| Property Subtype | Single Family Residence |
| Accessibility | None |
| Assoc Fee Paid Per | Annually |
| County | Boone |
| New Construction | false |
| Property Type | Residential |
| Association Amenities | Landscaping,Clubhouse,Trail(s),Management |
| HOA | true |
| Attached Garage | false |
| Subdivision Name | Savannah Lakes |
| Garage Y/N | true |
| Total Rooms | 12 |
| Status | Active |
| Directions | I-75 to S on Rt. 42 to L on Wetherington to R on Savannah Lakes to L on Mill Valley |
| High School | Ryle High |
| City | Florence |
| Zoning Description | Residential |
| MLS Area | K09 - Florence |
| Lot Size Units | Acres |
| Lot Size Square Feet | 9636 |
| Elementary School | Erpenbeck Elementary |
| Property Attached Y/N | false |
| Middle/Junior High School | Ockerman Middle School |
| Property Condition | Existing Structure |
| MLS Area Minor | K09 - Florence |
| Structure Type | House |
| Standard Status | Active |
Interior Features
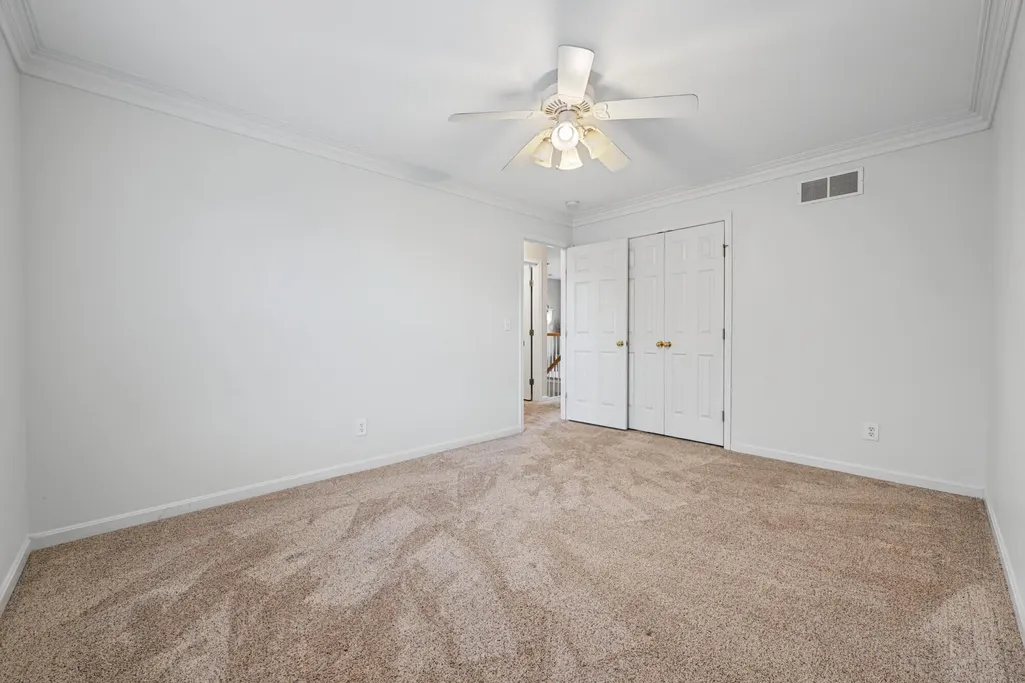
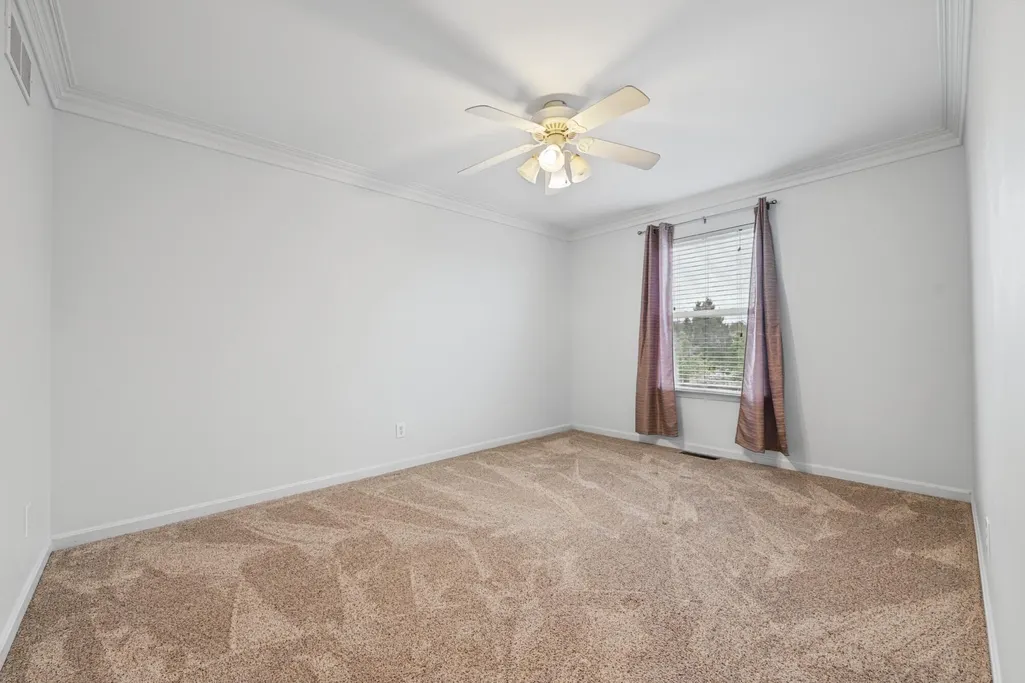
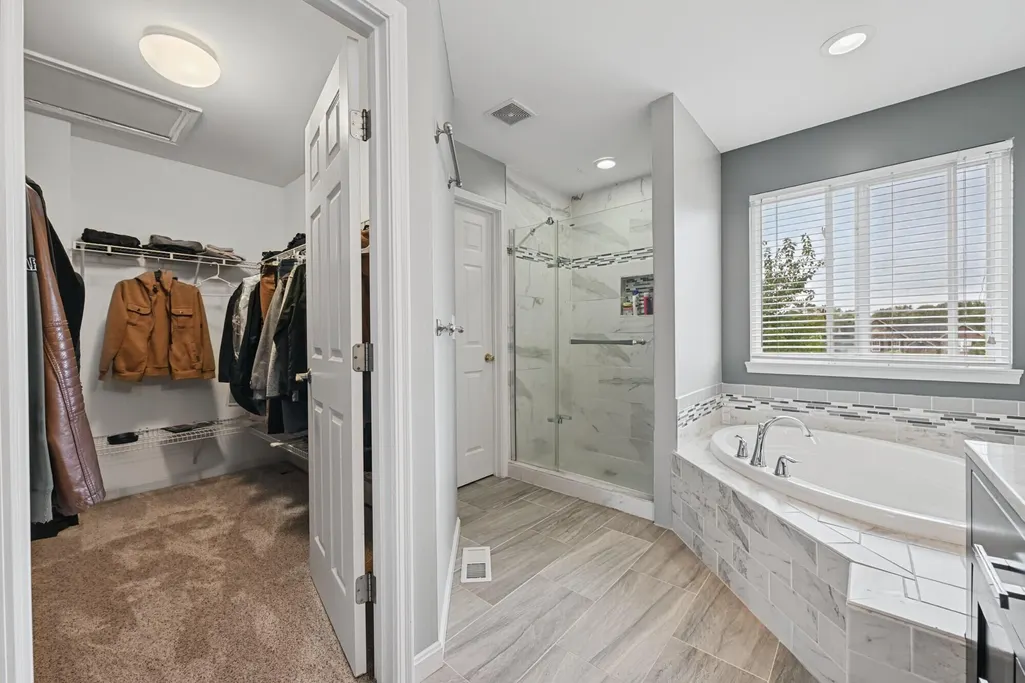
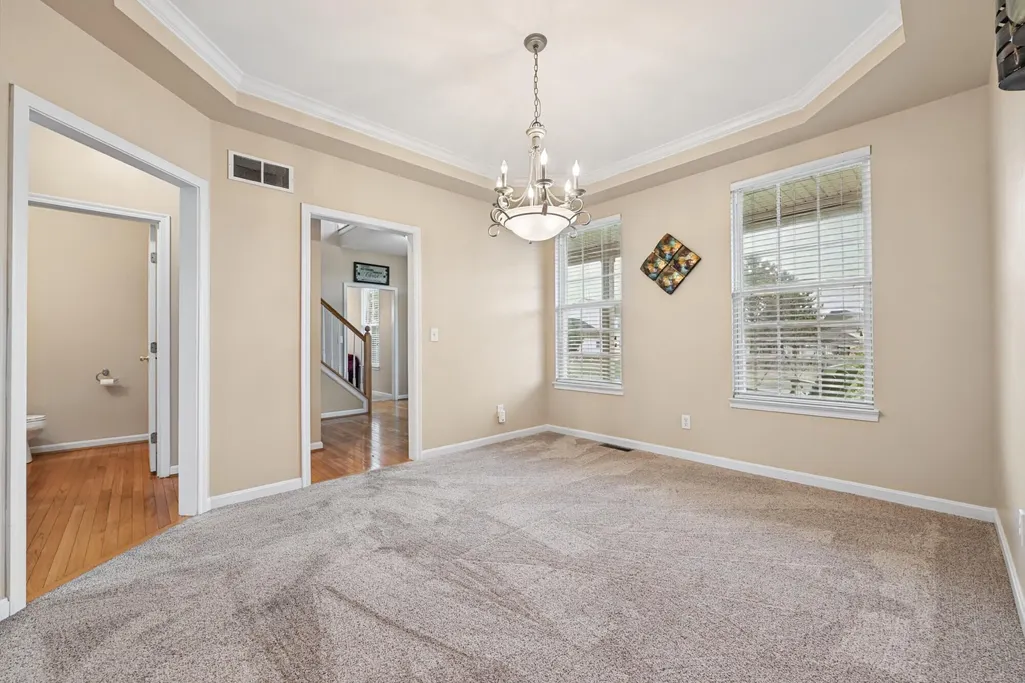
| Interior Amenities | Kitchen Island,Wet Bar,Walk-In Closet(s),Pantry,Open Floorplan,Granite Counters,Eat-in Kitchen,Crown Molding,Built-in Features,Ceiling Fan(s),High Ceilings,Multi Panel Doors,Recessed Lighting,Vaulted Ceiling(s) |
|---|---|
| Basement | Finished |
| Total Fireplaces | 1 |
| Fireplace Features | Gas |
| Air Conditioning Y/N | true |
| Heating Y/N | true |
| Window Features | Insulated Windows |
| Fireplace Y/N | true |
| Laundry Features | Electric Dryer Hookup,Laundry Room,Main Level,Washer Hookup |
| Total Baths | 4 |
Exterior Features
| Exterior Amenities | Private Yard |
|---|---|
| Parking Features | Driveway,Garage,Garage Faces Front,Off Street |
| Lot Features | Level |
| Water Source | Public |
| Total Parking | 2 |
| Lot Size Area | 0.22 |
| Foundation Details | Poured Concrete |
| Building Area Total | 4098 |
| Lot Dimensions | 86x119x85x107 |
| Lot Size Acres | 0.22 |
| Lot Size Source | Realist |
| Road Frontage Type | City Street |
Amenities
- Foreclosure
- Views
- Short Sale
- New Construction
- Adult 55+
- Lease To Own
- No HOA Fees
- Furnished
- Primary On Main
- Air Conditioning
- Seller Finance
- Green
- Fixer Upper
- Horse
- Golf
- Fireplace
- Deck
- Garage
- Basement
- Pool
Property vs Single Family Average in 41042
Price
Year Built
 © 2026 Dayton Area Board of Realtors. All rights reserved. Information deemed to be reliable but not guaranteed. The data relating to real estate for sale on this website comes from Dayton Area Board of Realtors and the Broker Reciprocity Program.sm. Real estate listings held by brokerage firms other than Weichert, Realtors® - R.E. 1790 are marked with the BR logo and detailed information about them includes the name of the listing brokers. Listing broker has attempted to offer accurate data,
 The data relating to real estate for sale on this web site comes
in part from the Broker Reciprocity™ program of the Multiple
Listing Service of Greater Cincinnati. Real estate listings held by
brokerage firms other than Weichert, Realtors® - R.E. 1790 are marked with the MLS ™ logo
(the small logo to the left) and detailed information about them includes
the name of the listing brokers. The information herein is furnished by the property owner
The data relating to real estate for sale on this web site comes
in part from the Broker Reciprocity™ program of the Multiple
Listing Service of Greater Cincinnati. Real estate listings held by
brokerage firms other than Weichert, Realtors® - R.E. 1790 are marked with the MLS ™ logo
(the small logo to the left) and detailed information about them includes
the name of the listing brokers. The information herein is furnished by the property owner
 All information deemed reliable but not guaranteed. All properties are subject to prior sale, change or withdrawal. Neither listing broker(s) or information provider(s) shall be responsible for any typographical errors, misinformation, misprints and shall be held totally harmless. Listing(s) information is provided for consumers personal, non-commercial use and may not be used for any purpose other than to identify prospective properties consumers may be interested in purchasing. The data relating
 Columbus REALTOR® and Central Ohio Regional Multiple Listing Service, Inc .All information deemed reliable but not guaranteed. All properties are subject to prior sale, change or withdrawal. Neither listing broker(s) or information provider(s) shall be responsible for any typographical errors, misinformation, misprints and shall be held totally harmless. Listing(s) information is provided for consumer's personal, non-commercial use and may not be used for any purpose other than to identify prospective
