
Open House Sun, Sep 27th 12:00 PM - 01:00 PM - Views

Address
1714 Pickett Run, Union, KY
Price
$ 392,800
Property Attributes
- MLS#646910
- TypeSingle Family
- Listing Status Active
- CountyBoone
- CityUnion
- AreaRichwd-Un-Wal-Ver-SB
- NeighborhoodUnion Village
- Zip41091
- StyleTraditional
- Year Built2002
- Price$ 392,800
- Bedrooms4
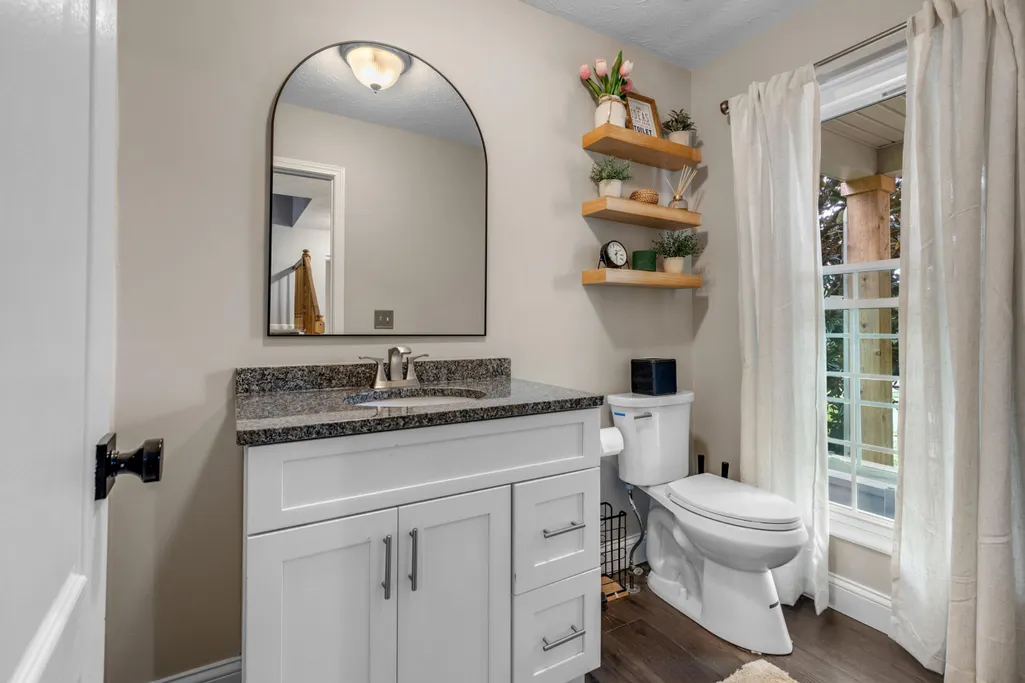
- Full Bathrooms2
- Half Bathrooms1
- Sqr Footage2386
- Lot Size0.51 Acres
Data Source:
Northern Kentucky MLS (NKAR)
Property Description
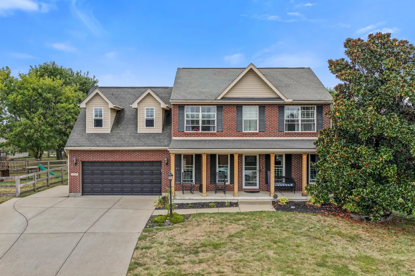
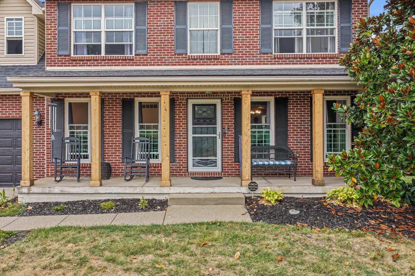
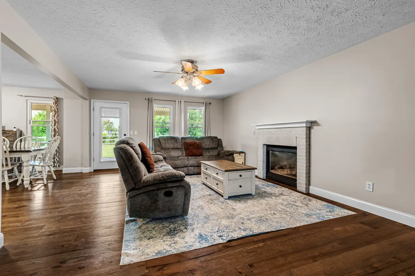
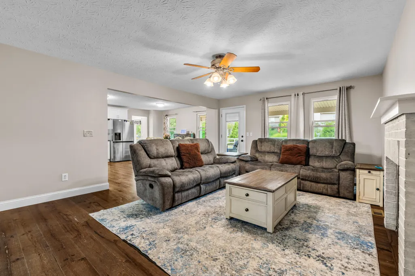
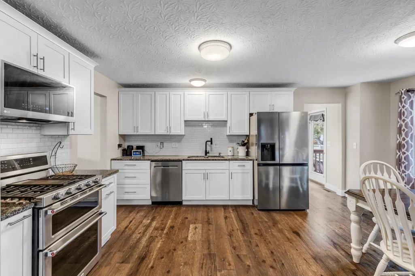
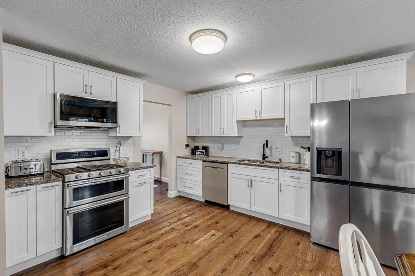
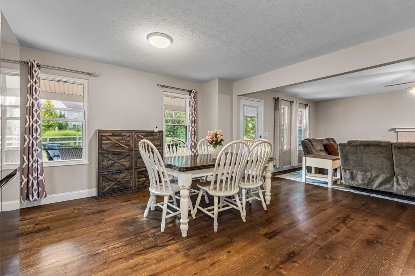
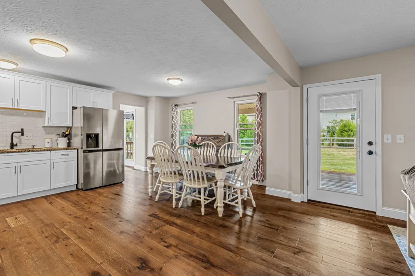
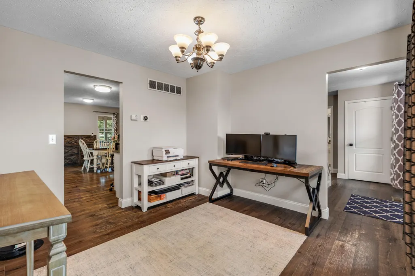
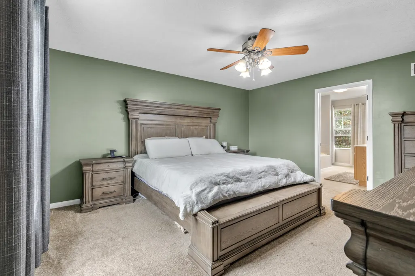
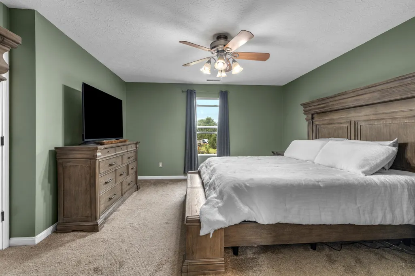
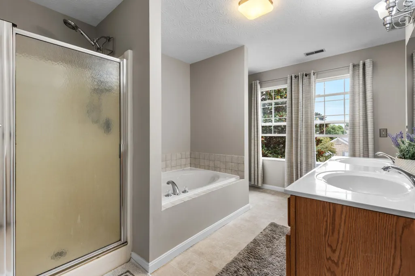
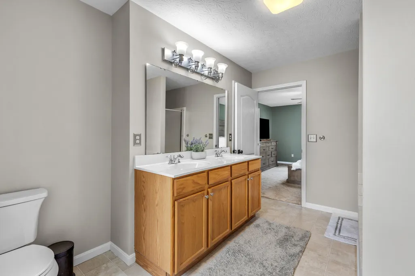
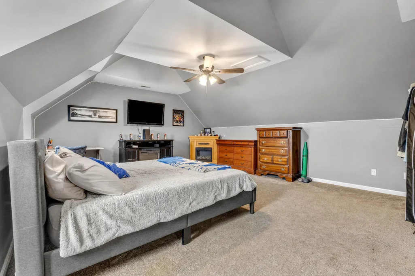
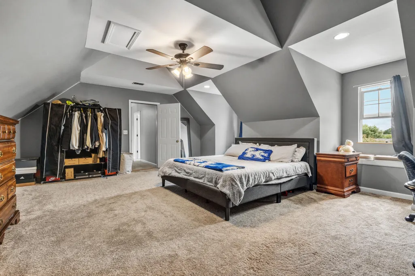
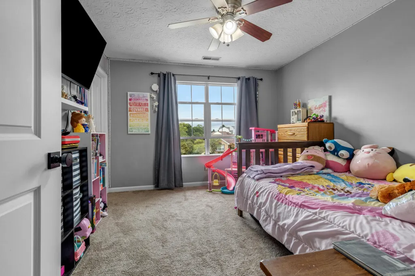
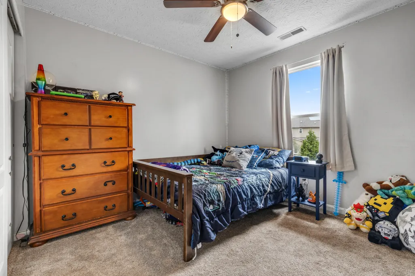
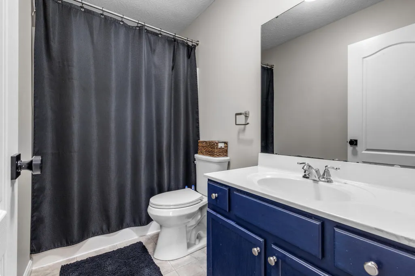
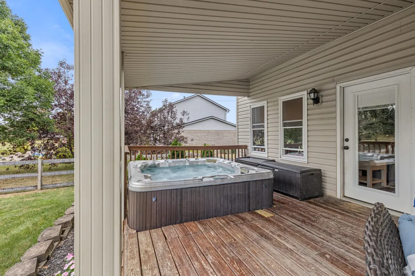
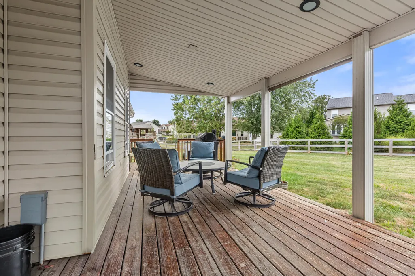
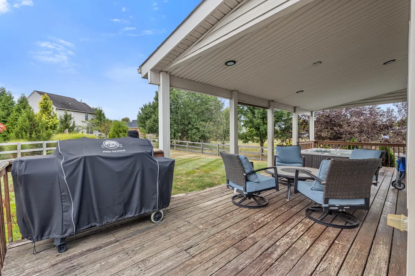
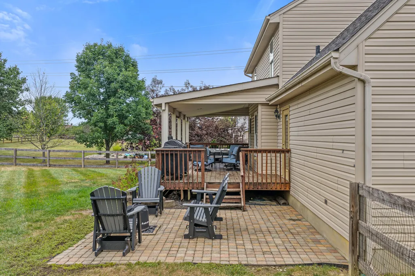
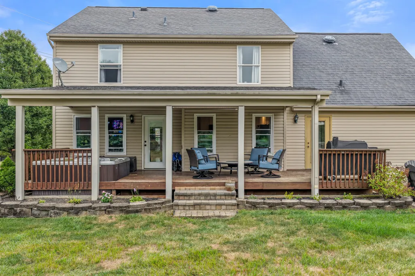
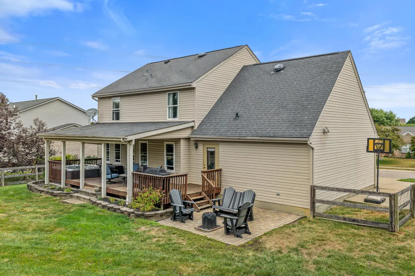
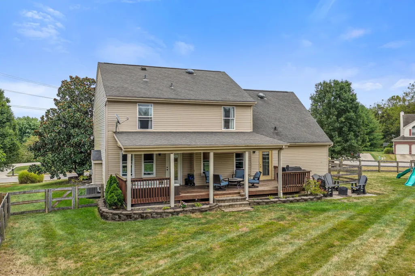
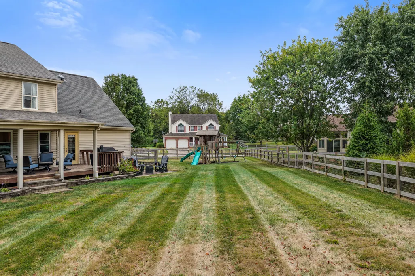
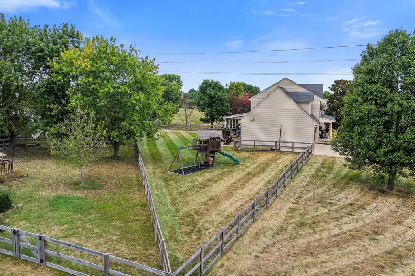
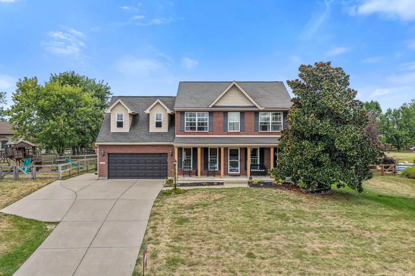
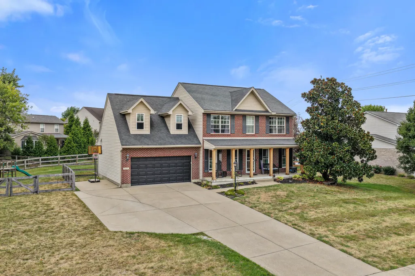
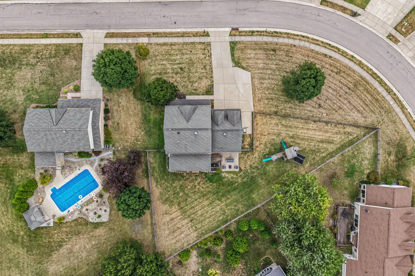
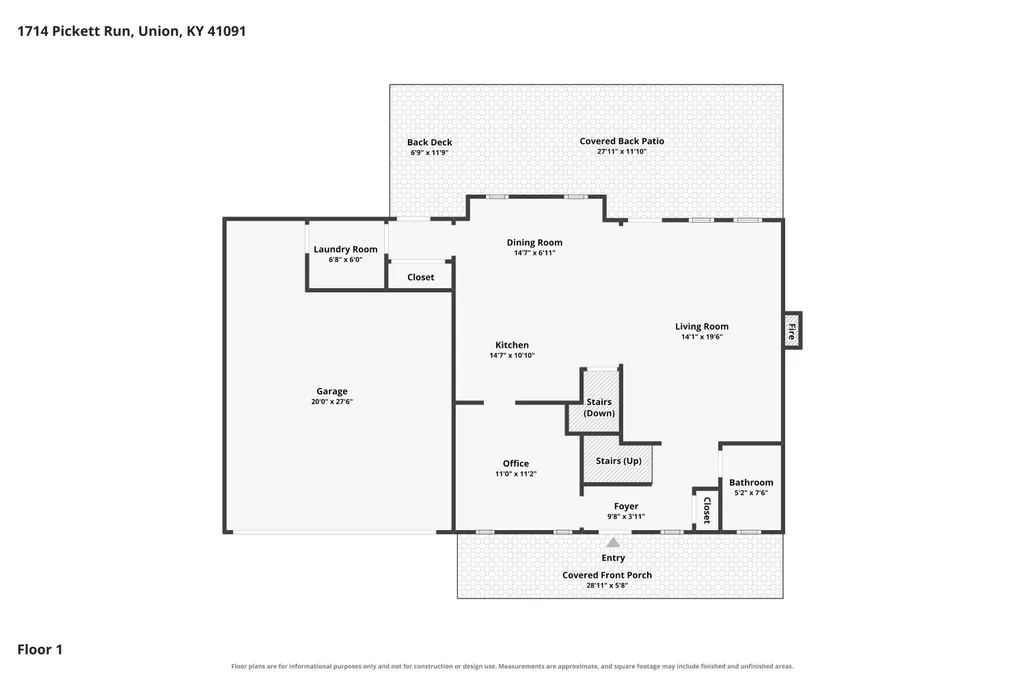
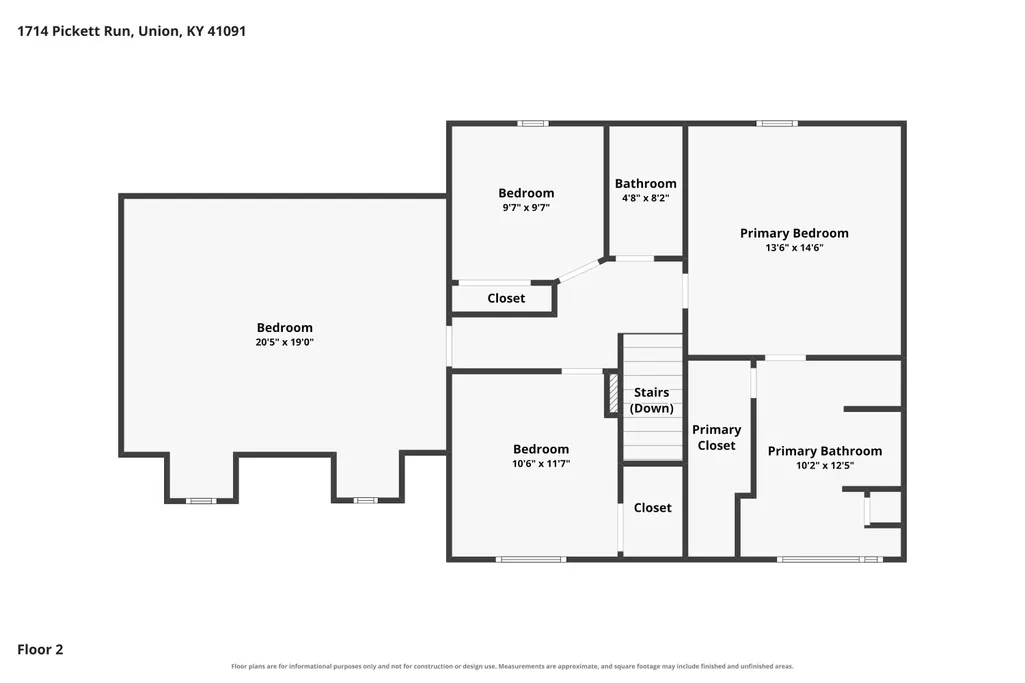
Half an acre in Union, Kentucky AND in the Ryle School District? It's true! This beautiful 4-bedroom, 2.5-bath home offers the space, updates, and backyard you've been looking for. Step inside to a large, open floor plan designed for everyday living and entertaining. The updated kitchen features white cabinetry with crown molding, granite countertops, an undermount sink, subway tile backsplash, stainless steel appliances, built-in microwave, and a double-oven gas range with griddle. Hardwood flooring flows throughout the kitchen and into the spacious breakfast room, with plenty of room for a table that seats eight. Need flexible living space? The formal dining room is currently being used as a study, but would also make a wonderful playroom, home office, or additional flex space. Upstairs, the spacious primary suite offers a relaxing retreat with a walk-in shower, soaking tub, double vanities, and a large walk-in closet. There are three additional bedrooms including one that could be used as a playroom or loft area as it is very roomy. Outside is where this home really shines! Enjoy half an acre with a fenced backyard, giving you plenty of room for pets, play, entertaining, or simply enjoying the outdoors. Start your mornings on the beautiful front porch and spend your evenings relaxing on the back deck or in the hot tub, which remains with the home. Four bedrooms, a flexible floor plan, an updated kitchen, half an acre, a fenced backyard, and Ryle schools--all in Union, Kentucky. This one checks a lot of boxes!
| Elementary School | Middle School | High School |
|---|---|---|
| Erpenbeck Elementary Elementary School | Ockerman Middle School Middle School | Ryle High High School |
| Price History | |
|---|---|
| 9/24/2026 | Listed $392,800 |
General Features
| Living Area | 2386 |
|---|---|
| Sewer | Public Sewer |
| Heating | Natural Gas |
| Cooling | Central Air |
| Utilities | Cable Available |
| Roof | Shingle |
| HOA Fee | 55 |
| Garage Spaces | 2 |
| Association Fee Includes | Association Fees |
| Patio/Porch Features | Covered,Deck,Porch |
| Architectural Style | Traditional |
| Construction Materials | Brick,Vinyl Siding |
| Year Built | 2002 |
| View | Neighborhood |
| Levels | Two |
| Property Subtype | Single Family Residence |
| Assoc Fee Paid Per | Semi-Annually |
| County | Boone |
| New Construction | false |
| Property Type | Residential |
| HOA | true |
| Attached Garage | false |
| Subdivision Name | Union Village |
| Garage Y/N | true |
| Total Rooms | 11 |
| Status | Active |
| Directions | From US-42 turn onto Braxton Dr, Left on Pickett Run, Property is on your Left. |
| High School | Ryle High |
| City | Union |
| Zoning Description | Residential |
| MLS Area | K11 - Richwd/Un/Wal/Ver/SB |
| Lot Size Units | Acres |
| Lot Size Square Feet | 22216 |
| Elementary School | Erpenbeck Elementary |
| Property Attached Y/N | false |
| Middle/Junior High School | Ockerman Middle School |
| Property Condition | Existing Structure |
| MLS Area Minor | K11 - Richwd/Un/Wal/Ver/SB |
| Virtual Tour | https://www.zillow.com/view-imx/5a8ddfa4-3ff9-4809-b12e-c70dabd2ffc7?setAttribution=mls&wl=true&initialViewType=pano&utm_source=dashboard |
| Structure Type | House |
| Standard Status | Active |
Interior Features
| Interior Amenities | Walk-In Closet(s),Storage,High Speed Internet,Eat-in Kitchen,Double Vanity,Ceiling Fan(s),Recessed Lighting |
|---|---|
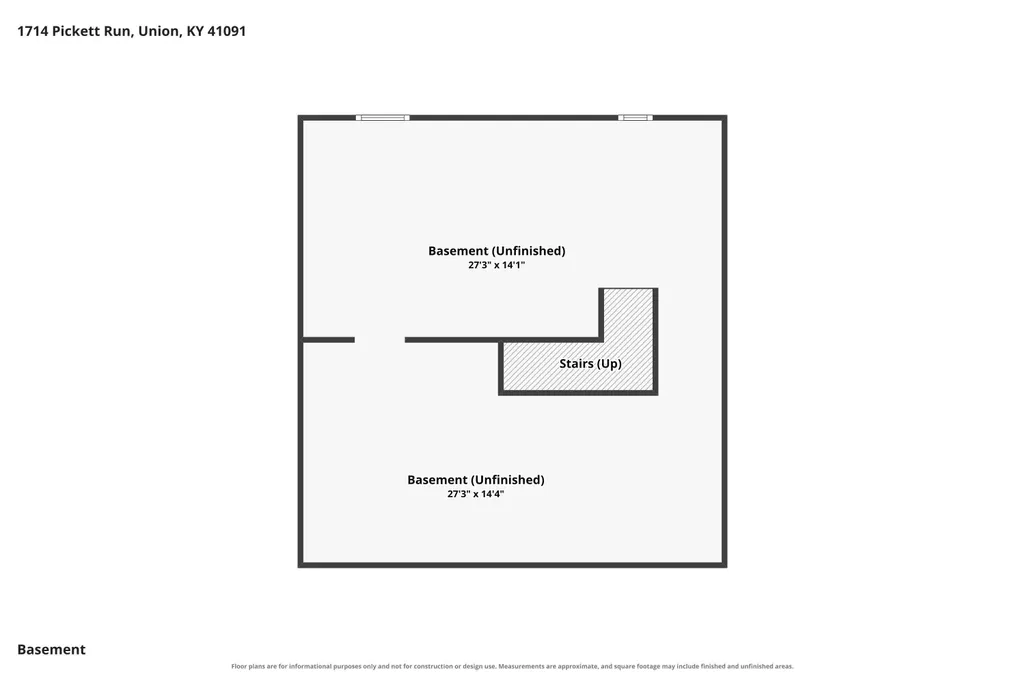
| Basement | Unfinished |
| Total Fireplaces | 1 |
| Fireplace Features | Gas |
| Air Conditioning Y/N | true |
| Heating Y/N | true |
| Window Features | Insulated Windows,Double Hung |
| Fireplace Y/N | true |
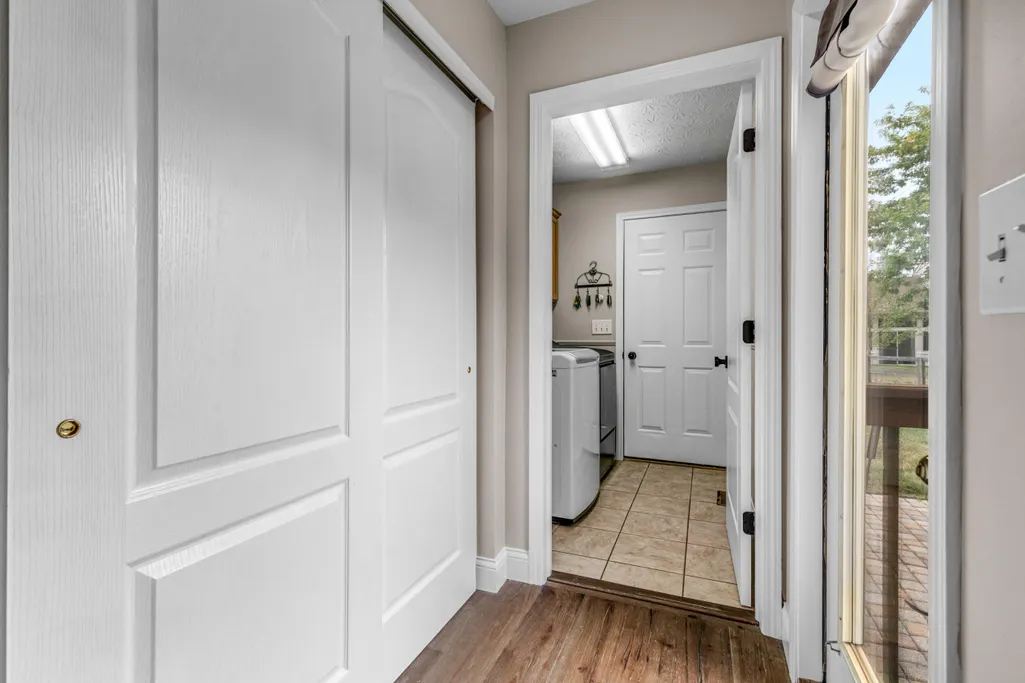
| Laundry Features | Laundry Room,Main Level |
| Total Baths | 3 |
Exterior Features
| Exterior Amenities | Hot Tub |
|---|---|
| Fencing | Fenced,Wood |
| Parking Features | Driveway,Garage,Garage Faces Front,On Street |
| Lot Features | Cleared,Corner Lot,Level |
| Water Source | Public |
| Lot Size Area | 0.51 |
| Foundation Details | Poured Concrete |
| Lot Dimensions | Of Record |
| Lot Size Acres | 0.51 |
| Road Surface Type | Paved |
Amenities
- Foreclosure
- Views
- Short Sale
- New Construction
- Adult 55+
- Lease To Own
- No HOA Fees
- Furnished
- Primary On Main
- Air Conditioning
- Seller Finance
- Green
- Fixer Upper
- Horse
- Golf
- Fireplace
- Deck
- Garage
- Basement
- Pool
Property vs Single Family Average in 41091
Price
Year Built
 © 2026 Dayton Area Board of Realtors. All rights reserved. Information deemed to be reliable but not guaranteed. The data relating to real estate for sale on this website comes from Dayton Area Board of Realtors and the Broker Reciprocity Program.sm. Real estate listings held by brokerage firms other than Weichert, Realtors® - R.E. 1790 are marked with the BR logo and detailed information about them includes the name of the listing brokers. Listing broker has attempted to offer accurate data,
 The data relating to real estate for sale on this web site comes
in part from the Broker Reciprocity™ program of the Multiple
Listing Service of Greater Cincinnati. Real estate listings held by
brokerage firms other than Weichert, Realtors® - R.E. 1790 are marked with the MLS ™ logo
(the small logo to the left) and detailed information about them includes
the name of the listing brokers. The information herein is furnished by the property owner
The data relating to real estate for sale on this web site comes
in part from the Broker Reciprocity™ program of the Multiple
Listing Service of Greater Cincinnati. Real estate listings held by
brokerage firms other than Weichert, Realtors® - R.E. 1790 are marked with the MLS ™ logo
(the small logo to the left) and detailed information about them includes
the name of the listing brokers. The information herein is furnished by the property owner
 All information deemed reliable but not guaranteed. All properties are subject to prior sale, change or withdrawal. Neither listing broker(s) or information provider(s) shall be responsible for any typographical errors, misinformation, misprints and shall be held totally harmless. Listing(s) information is provided for consumers personal, non-commercial use and may not be used for any purpose other than to identify prospective properties consumers may be interested in purchasing. The data relating
 Columbus REALTOR® and Central Ohio Regional Multiple Listing Service, Inc .All information deemed reliable but not guaranteed. All properties are subject to prior sale, change or withdrawal. Neither listing broker(s) or information provider(s) shall be responsible for any typographical errors, misinformation, misprints and shall be held totally harmless. Listing(s) information is provided for consumer's personal, non-commercial use and may not be used for any purpose other than to identify prospective
